This beautiful home in Johns Creek's Stevens Creek neighborhood offers an effortlessly livable layout with thoughtful updates throughout. Step inside the grand two-story foyer and immediately feel the sense of space and light. Hardwood floors flow through the foyer, family room, and kitchen. The family room centers around a classic fireplace framed by custom built-in bookshelves, while a custom-built main-level home office delivers quiet, dedicated workspace. The eat-in kitchen features granite countertops and opens directly into the family room - ideal for casual mornings and relaxed entertaining. A renovated half bath (2024) completes the main level. Upstairs, the primary suite stands out with panoramic windows and a well-appointed en suite bath. Three large secondary bedrooms with custom closet shelving offer excellent storage and flexibility, including one that features a charming den area - a versatile bonus space perfect for a playroom, hobby space, or additional storage. Recent updates include a new 50-gallon water heater (2026) and one new HVAC (2020). Outside, a freshly painted deck provides a pleasant outdoor retreat, and a two-car garage completes the home. Situated in a vibrant area where neighbors regularly connect and enjoy seasonal events. Located within a highly regarded school district. Near GA-400 with easy access to Johns Creek Town Center and Alpharetta's premier dining, shopping, and everyday conveniences.
Closed
$670,000
12305 Stevens Creek Dr, Johns Creek, GA 30005
4beds
2,818sqft
Single Family Residence, Residential
Built in 1996
0.26 Acres Lot
$645,100 Zestimate®
$238/sqft
$3,338 Estimated rent
Home value
$645,100
$613,000 - $677,000
$3,338/mo
Zestimate® history
Owner options
List your home for rent
$3,338/mo
Rent Zestimate®
Find your next renter with Zillow Rental Manager. Plus, with online applications, you can quickly screen prospective tenants – for free.
$3,338/mo
Rent Zestimate®
Refinance and save
$4,193/mo
Est. payment
Refinancing to a lower rate could help reduce your monthly payments and save thousands over the life of the loan.
$4,193/mo
Est. payment
Explore your selling options
Work with a Zillow partner agent
Leverage their expertise and Zillow's premium Showcase listings to get your home seen by more buyers.
Get startedList with your own agent
Get your home in front of millions of buyers by listing it on Zillow.
Learn how to do itSell it yourself
Take full control of how buyers see your home on Zillow by listing For Sale by Owner (FSBO).
List your homeWhat's special
Zillow last checked:
Listing updated:
Listed by:
Shrividya Venkatesh,
1 Look Real Estate 678-365-3607
Bought with:
Ola Osunneye, 374910
BHGRE Metro Brokers
Source: FMLS GA,MLS#: 7769783
Facts & features
Interior
Bedrooms & bathrooms
- Bedrooms: 4
- Bathrooms: 3
- Full bathrooms: 2
- 1/2 bathrooms: 1
Rooms
- Room types: Dining Room, Family Room, Office
Primary bedroom
- Features: None
- Level: None
Bedroom
- Features: None
Primary bathroom
- Features: Double Vanity, Separate His/Hers, Separate Tub/Shower
Dining room
- Features: Separate Dining Room
Kitchen
- Features: Breakfast Bar, Cabinets White, Eat-in Kitchen, Pantry, Stone Counters, View to Family Room
Heating
- Central
Cooling
- Ceiling Fan(s), Central Air
Appliances
- Included: Dishwasher, Disposal, Double Oven, Dryer, Microwave, Refrigerator, Washer
- Laundry: Laundry Room, Main Level, Mud Room
Features
- Bookcases, Crown Molding, Entrance Foyer 2 Story, His and Hers Closets, Recessed Lighting
- Flooring: Carpet, Hardwood, Tile
- Windows: Bay Window(s), Double Pane Windows
- Basement: None
- Number of fireplaces: 1
- Fireplace features: Family Room, Gas Starter
- Common walls with other units/homes: No Common Walls
Interior area
- Total structure area: 2,818
- Total interior livable area: 2,818 sqft
Property
Parking
- Total spaces: 2
- Parking features: Attached, Covered, Garage, Garage Door Opener, Garage Faces Front, Kitchen Level
- Attached garage spaces: 2
Accessibility
- Accessibility features: None
Features
- Levels: Two
- Stories: 2
- Patio & porch: Deck
- Exterior features: Lighting, Other
- Pool features: None
- Spa features: None
- Fencing: Back Yard,Wrought Iron
- Has view: Yes
- View description: Neighborhood
- Waterfront features: None
- Body of water: None
Lot
- Size: 0.26 Acres
- Features: Back Yard, Front Yard, Sloped
Details
- Additional structures: None
- Parcel number: 21 574012300240
- Other equipment: None
- Horse amenities: None
Construction
Type & style
- Home type: SingleFamily
- Architectural style: Traditional
- Property subtype: Single Family Residence, Residential
Materials
- Stucco, Other
- Foundation: Slab
- Roof: Other
Condition
- Resale
- New construction: No
- Year built: 1996
Utilities & green energy
- Electric: Other
- Sewer: Public Sewer
- Water: Public
- Utilities for property: Cable Available, Electricity Available, Sewer Available, Water Available
Green energy
- Energy efficient items: None
- Energy generation: None
Community & HOA
Community
- Features: Homeowners Assoc, Pool, Tennis Court(s)
- Security: None
- Subdivision: Stevens Creek
HOA
- Has HOA: Yes
- Services included: Swim, Tennis
- HOA fee: $124 monthly
Location
- Region: Johns Creek
Financial & listing details
- Price per square foot: $238/sqft
- Tax assessed value: $786,600
- Annual tax amount: $4,898
- Date on market: 5/18/2026
- Cumulative days on market: 31 days
- Listing terms: Cash,Conventional,FHA,VA Loan
- Electric utility on property: Yes
- Road surface type: Paved
Price history
| Date | Event | Price |
|---|---|---|
| 7/23/2026 | Sold | $670,000+3.2%$238/sqft |
Source:  FMLS GA #7769783 Report a problem FMLS GA #7769783 Report a problem | ||
| 6/24/2026 | Pending sale | $649,000$230/sqft |
Source:  GAMLS #10766776 Report a problem GAMLS #10766776 Report a problem | ||
| 6/1/2026 | Listed for sale | $649,000$230/sqft |
Source: GAMLS #10766776 Report a problem | ||
| 5/26/2026 | Pending sale | $649,000$230/sqft |
Source: GAMLS #10766776 Report a problem | ||
| 5/18/2026 | Listed for sale | $649,000+69.9%$230/sqft |
Source: FMLS GA #7769783 Report a problem | ||
| 1/19/2018 | Sold | $382,000-2%$136/sqft |
Source:  FMLS GA #5913934 Report a problem FMLS GA #5913934 Report a problem | ||
| 12/8/2017 | Pending sale | $389,900$138/sqft |
Source: Virtual Properties Realty.com #5913934 Report a problem | ||
| 9/29/2017 | Listed for sale | $389,900+34.9%$138/sqft |
Source: Virtual Properties Realty. com #5913934 Report a problem | ||
| 6/13/2010 | Listing removed | $289,000$103/sqft |
Source: Keller Williams #4024418 Report a problem | ||
| 5/30/2010 | Listed for sale | $289,000+7%$103/sqft |
Source: Keller Williams #4024418 Report a problem | ||
| 5/6/2010 | Sold | $270,000-6.6%$96/sqft |
Source: Public Record Report a problem | ||
| 2/18/2010 | Listed for sale | $289,000+45.8%$103/sqft |
Source: Keller Williams - Atlanta North #4024418 Report a problem | ||
| 11/20/1996 | Sold | $198,200$70/sqft |
Source: Public Record Report a problem | ||
Public tax history
| Year | Property taxes | Tax assessment |
|---|---|---|
| 2025 | $4,898 +2.8% | $314,640 +11.9% |
| 2024 | $4,764 +17.4% | $281,080 -2.5% |
| 2023 | $4,059 -10.7% | $288,240 +49.7% |
| 2022 | $4,547 +14.5% | $192,520 +39.5% |
| 2021 | $3,972 -11.8% | $137,960 -13.5% |
| 2020 | $4,501 +1.7% | $159,480 -47.8% |
| 2019 | $4,427 | $305,600 +99% |
| 2018 | $4,427 | $153,600 +35.3% |
| 2017 | $4,427 +28.3% | $113,560 |
| 2016 | $3,451 +0.6% | $113,560 |
| 2015 | $3,430 -3.2% | $113,560 |
| 2014 | $3,545 | $113,560 +5.1% |
| 2013 | -- | $108,000 |
| 2012 | $3,243 | $108,000 |
| 2011 | -- | $108,000 -11.1% |
| 2010 | $3,675 +1.8% | $121,440 |
| 2009 | $3,612 | $121,440 |
| 2008 | -- | $121,440 |
| 2007 | $3,413 | $121,440 |
Find assessor info on the county website
Neighborhood: 30005
Nearby homes
- $691,5004 bd4 ba2.7k sqft12295 Stevens Creek Dr, Johns Creek, GA 30005Off Market

- $679,9005 bd3 ba2.7k sqft12315 Stevens Creek Dr, Johns Creek, GA 30005Pending

- $814,5004 bd3 ba2.8k sqft5485 Woodrun Ln, Johns Creek, GA 30005Sold

- $690,7004 bd3 ba2.7k sqft12300 Stevens Creek Dr, Johns Creek, GA 30005Off Market
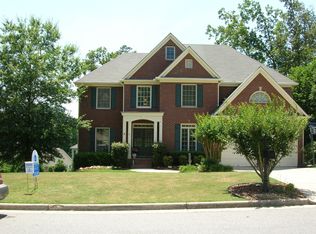
- $784,9006 bd4 ba2.9k sqft12290 Stevens Creek Dr, Johns Creek, GA 30005Off Market
- $665,5005 bd4 ba3k sqft12285 Stevens Creek Dr, Johns Creek, GA 30005Off Market
- $---- bd-- ba-- sqft12285 Stevens Creek Dr, Alpharetta, GA 30005Off Market
- $792,1002 bd1 ba1.6k sqft5475 Woodrun Ln, Johns Creek, GA 30005Off Market
Nearby schools
GreatSchools rating
- 10/10Lake Windward Elementary SchoolGrades: PK-5Distance: 1 mi
- 9/10Taylor Road Middle SchoolGrades: 6-8Distance: 1.9 mi
- 10/10Chattahoochee High SchoolGrades: 9-12Distance: 2.1 mi
Schools provided by the listing agent
- Elementary: Lake Windward
- Middle: Taylor Road
- High: Chattahoochee
Source: FMLS GA. This data may not be complete. We recommend contacting the local school district to confirm school assignments for this home.
Get a cash offer in 3 minutes
Find out how much your home could sell for in as little as 3 minutes with a no-obligation cash offer.
Estimated market value
$645,100
Get a cash offer in 3 minutes
Find out how much your home could sell for in as little as 3 minutes with a no-obligation cash offer.
Estimated market value
$645,100
- Georgia
- Fulton County
- Johns Creek
- 30005
- 12305 Stevens Creek Dr
Nearby cities
Nearby neighborhoods
Nearby zip codes
Other Johns Creek Topics
