Beautifully updated Hedgewood home in the highly sought-after Stevens Creek community of Johns Creek, a city consistently recognized as one of the nation's best places to live. With exceptional curb appeal, this charming home features stone accents and a welcoming presence from the moment you arrive. Designed for both everyday living and effortless entertaining, the open floor plan offers a bedroom and full bath on the main level. This home has been lovingly maintained and extensively upgraded. Recent improvements include the addition of a 4th bedroom on the second floor and a spacious storage room (2020), expanding the square footage and transforming the home into a desirable 5-bedroom, 3- full bath floor plan. Beautiful new hardwood floors were installed throughout the main level, in the primary bedroom, and upstairs hallway (2021), along with new hardwood stair treads, new railings and spindles (2021), and a stylish stair runner (2022). Secondary bedrooms feature new carpet (2021). The kitchen has been refreshed with all-new appliances (2025) and enhanced pantry organization with expanded shelving (2018). New windows were installed across the front of the home, as well as in the primary bedroom and en-suite bath (2025), adding both beauty and energy efficiency. The garage offers exceptional flexibility with a thoughtfully designed media/playroom which still allows the options to park vehicles. Completed in 2019, this versatile area includes a heating and cooling split unit, mudroom-style lockers, durable flooring, a brick accent wall, built-in cabinetry, and additional shelving. Additional updates include a new roof (2020), exterior paint (2025), and a private fenced backyard (2019), providing the perfect outdoor retreat. Ideally located in the award-winning North Fulton Lake Windward school cluster, with convenient access to GA-400, shopping, and dining, this exceptional home offers the perfect blend of style, function, and location. All that's left to do is move in and make it yours!
Pending
$679,900
12315 Stevens Creek Dr, Johns Creek, GA 30005
5beds
2,700sqft
Single Family Residence
Built in 1996
0.28 Acres Lot
$685,000 Zestimate®
$252/sqft
$124/mo HOA
What's special
- 41 days |
- 250 |
- 13 |
Zillow last checked:
Listing updated:
Listed by:
Debbie Adler 770-891-0217,
Atlanta Communities
Source: GAMLS,MLS#: 10797760
Facts & features
Interior
Bedrooms & bathrooms
- Bedrooms: 5
- Bathrooms: 3
- Full bathrooms: 3
- Main level bathrooms: 1
- Main level bedrooms: 1
Rooms
- Room types: Great Room, Laundry, Other
Dining room
- Features: Seats 12+
Kitchen
- Features: Breakfast Area, Breakfast Bar, Breakfast Room, Pantry, Walk-in Pantry
Heating
- Forced Air, Zoned
Cooling
- Ceiling Fan(s), Gas, Zoned
Appliances
- Included: Dishwasher, Disposal, Dryer, Microwave, Refrigerator
- Laundry: In Hall, Upper Level
Features
- Bookcases, Double Vanity, High Ceilings, Tray Ceiling(s), Walk-In Closet(s)
- Flooring: Carpet, Hardwood, Tile
- Windows: Double Pane Windows
- Basement: None
- Attic: Pull Down Stairs
- Number of fireplaces: 1
- Common walls with other units/homes: No Common Walls
Interior area
- Total structure area: 2,700
- Total interior livable area: 2,700 sqft
- Finished area above ground: 2,700
- Finished area below ground: 0
Property
Parking
- Total spaces: 2
- Parking features: Attached, Garage, Garage Door Opener, Kitchen Level, Side/Rear Entrance
- Has attached garage: Yes
Features
- Levels: Two
- Stories: 2
- Patio & porch: Deck
- Fencing: Back Yard,Fenced,Wood
- Body of water: None
Lot
- Size: 0.28 Acres
- Features: Private
- Residential vegetation: Wooded
Details
- Parcel number: 21 574011910239
Construction
Type & style
- Home type: SingleFamily
- Architectural style: Traditional
- Property subtype: Single Family Residence
Materials
- Concrete, Stone
- Foundation: Slab
- Roof: Composition
Condition
- Resale
- New construction: No
- Year built: 1996
Utilities & green energy
- Electric: 220 Volts
- Sewer: Public Sewer
- Water: Public
- Utilities for property: Cable Available, Electricity Available, High Speed Internet, Natural Gas Available, Phone Available, Sewer Available, Underground Utilities, Water Available
Community & HOA
Community
- Features: Playground, Pool, Tennis Court(s), Walk To Schools, Near Shopping
- Security: Security System
- Subdivision: Stevens Creek
HOA
- Has HOA: Yes
- Services included: Maintenance Grounds, Reserve Fund, Swimming, Tennis
- HOA fee: $1,488 annually
Location
- Region: Johns Creek
Financial & listing details
- Price per square foot: $252/sqft
- Tax assessed value: $652,300
- Annual tax amount: $4,388
- Date on market: 7/8/2026
- Cumulative days on market: 41 days
- Listing agreement: Exclusive Right To Sell
- Electric utility on property: Yes
Estimated market value
$685,000
$651,000 - $719,000
$3,478/mo
Price history
| Date | Event | Price |
|---|---|---|
| 7/19/2026 | Pending sale | $679,900$252/sqft |
Source:  GAMLS #10797760 Report a problem GAMLS #10797760 Report a problem | ||
| 7/8/2026 | Listed for sale | $679,900+85.8%$252/sqft |
Source: GAMLS #10797760 Report a problem | ||
| 5/21/2015 | Sold | $366,000+1.7%$136/sqft |
Source:  FMLS GA #5520183 Report a problem FMLS GA #5520183 Report a problem | ||
| 4/15/2015 | Pending sale | $360,000$133/sqft |
Source: REALTY ASSOCIATES OF ATLANTA LLC #5520183 Report a problem | ||
| 4/8/2015 | Listed for sale | $360,000+3.2%$133/sqft |
Source: REALTY ASSOCIATES OF ATLANTA LLC #5520183 Report a problem | ||
| 12/22/2008 | Listing removed | $349,000$129/sqft |
Source: Real Pro Systems #3691276 Report a problem | ||
| 11/20/2008 | Listed for sale | $349,000+30%$129/sqft |
Source: Real Pro Systems #3691276 Report a problem | ||
| 8/3/2004 | Sold | $268,500+31.8%$99/sqft |
Source: Public Record Report a problem | ||
| 5/23/1996 | Sold | $203,700$75/sqft |
Source: Public Record Report a problem | ||
Public tax history
| Year | Property taxes | Tax assessment |
|---|---|---|
| 2025 | $4,388 +2.5% | $260,920 -0.8% |
| 2024 | $4,282 +18% | $263,120 |
| 2023 | $3,629 -11.3% | $263,120 +48.3% |
| 2022 | $4,089 +16.8% | $177,440 +39.8% |
| 2021 | $3,501 -15.5% | $126,960 -13.5% |
| 2020 | $4,142 +7.6% | $146,760 +1.8% |
| 2019 | $3,850 | $144,200 +2.4% |
| 2018 | $3,850 | $140,840 -3.8% |
| 2017 | $3,850 -7.1% | $146,400 |
| 2016 | $4,145 +33.2% | $146,400 +40.6% |
| 2015 | $3,111 -3.2% | $104,160 |
| 2014 | $3,214 | $104,160 |
| 2013 | -- | $104,160 +0.5% |
| 2012 | $3,094 | $103,600 |
| 2011 | -- | $103,600 -6.6% |
| 2010 | $3,334 +1.6% | $110,920 |
| 2009 | $3,281 | $110,920 -0.3% |
| 2008 | -- | $111,200 |
| 2007 | $3,087 | $111,200 +7.9% |
| 2005 | -- | $103,040 +3.3% |
| 2004 | $2,863 +2.2% | $99,720 +3.7% |
| 2003 | $2,802 +1.6% | $96,120 +4.6% |
| 2002 | $2,757 -5.5% | $91,880 +17.6% |
| 2001 | $2,916 | $78,160 |
Find assessor info on the county website
Monthly payment
Est. payment
Payment breakdown
Explore the cost of this home by adjusting the details. Changes won't be saved.Climate risks
Neighborhood: 30005
Nearby schools
GreatSchools rating
- 10/10Lake Windward Elementary SchoolGrades: PK-5Distance: 1 mi
- 9/10Taylor Road Middle SchoolGrades: 6-8Distance: 1.9 mi
- 10/10Chattahoochee High SchoolGrades: 9-12Distance: 2.1 mi
Schools provided by the listing agent
- Elementary: Lake Windward
- Middle: Taylor Road
- High: Chattahoochee
Source: GAMLS. This data may not be complete. We recommend contacting the local school district to confirm school assignments for this home.
- $643,2004 bd3 ba2.3k sqft12325 Stevens Creek Dr, Johns Creek, GA 30005Off Market

- $670,0004 bd3 ba2.8k sqft12305 Stevens Creek Dr, Johns Creek, GA 30005Sold

- $791,4002 bd1 ba1.6k sqft5475 Woodrun Ln, Johns Creek, GA 30005Off Market

- $720,7006 bd4 ba2.8k sqft5475 Woodrun Ln, Alpharetta, GA 30005Off Market
- $669,3004 bd3 ba2.6k sqft12310 Stevens Creek Dr, Johns Creek, GA 30005Off Market
- $690,7004 bd3 ba2.7k sqft12300 Stevens Creek Dr, Johns Creek, GA 30005Off Market
- $673,3004 bd2 ba2.9k sqft5465 Woodrun Ln, Johns Creek, GA 30005Off Market
- $694,3004 bd4 ba2.7k sqft12295 Stevens Creek Dr, Johns Creek, GA 30005Off Market
A local agent can set up tours, give advice and negotiate with sellers.
Similar homes
- $575,0004 bd3 ba2.2k sqft275 Ambleside Chas, Alpharetta, GA 30022Active

 MLS ID #10825424, Cuiwei Chen, Virtual Properties Realty.com. GAMLS
 - $699,0005 bd3 ba3.5k sqft3350 Bluff Oak Ct, Cumming, GA 30041Active Under Contract
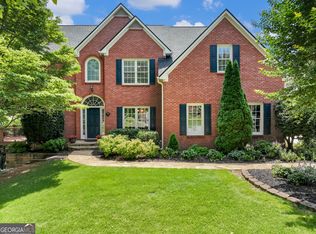 MLS ID #10775038, Dana Peissig, Century 21 Results. GAMLS
 - $649,0005 bd4 ba3.5k sqft625 Stonestile Trce, Johns Creek, GA 30024Active Under Contract
 MLS ID #10777734, Judy P Chin, Virtual Properties Realty.com. GAMLS
 - $855,0005 bd4 ba3.1k sqft5443 Spey Ct, Johns Creek, GA 30022Active
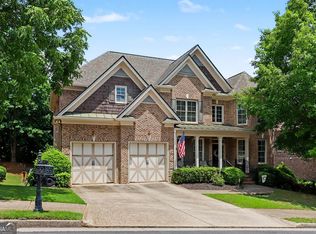 MLS ID #10780723, Kristal Elam, Elated Real Estate. GAMLS
 - $675,0006 bd4 ba3.3k sqft1110 Sienna Dr, Cumming, GA 30040ActiveMLS ID #10804489, Bob Davies, Atlanta Communities. GAMLS
- $559,9004 bd3 ba2.2k sqft4601 Jones Bridge Cir, Peachtree Corners, GA 30092ActiveMLS ID #10825375, Debbie Adler, Atlanta Communities. GAMLS
- $793,0007 bd4 ba4k sqft3180 Caney Creek Ln, Cumming, GA 30041ActiveMLS ID #10729473, Brittany Peck, Bolst, Inc.. GAMLS
- $635,0005 bd3 ba2.5k sqft228 Chadwyck Ln, Canton, GA 30115Active Under ContractMLS ID #10818175, Dana Coleman, Ansley RE|Christie's Int'l RE. GAMLS
- $644,9004 bd3 ba3.4k sqft6095 Courtside Dr NW, Peachtree Corners, GA 30092ActiveMLS ID #10806525, Kim Sutton Adair, Atlanta Communities. GAMLS
- $685,0005 bd4 ba3.8k sqft5825 Willow Oak Pass, Cumming, GA 30040ActiveMLS ID #10813261, Madison Sheeman, Keller Williams Realty. GAMLS
- $700,0005 bd3 ba2.9k sqft410 Kings Point Dr, Canton, GA 30115ActiveMLS ID #10816292, Robert M Lyerly, RB Realty. GAMLS
- $599,0004 bd4 ba3.1k sqft3335 The Commons Dr, Cumming, GA 30041ActiveMLS ID #10795773, Kristin Joyner, Living Down South Realty. GAMLS
- $699,9005 bd3 ba3.5k sqft1331 Lakeshore Dr, Snellville, GA 30078ActiveMLS ID #10795919, Chris Nabors, RE/MAX Center. GAMLS
- $749,9996 bd5 ba4k sqft5265 Winflow Way, Suwanee, GA 30024ActiveMLS ID #10774829, Lavanya Thadiparthi, Sekhars Realty, Inc.. GAMLS
- $625,0005 bd4 ba4k sqft262 Sandhurst Ct, Suwanee, GA 30024ActiveMLS ID #10717981, Melissa Biornstad, Keller Williams Realty Atl. Partners. GAMLS
- $639,9005 bd4 ba3.8k sqft525 White Ridge Trce, Lawrenceville, GA 30043ActiveMLS ID #10809148, Judith Sosa, The Suri Group, Inc.. GAMLS
- $679,9995 bd4 ba3.3k sqft4435 Hager Ct, Cumming, GA 30040ActiveMLS ID #10726801, Saima Kazmi, Virtual Properties Realty.com. GAMLS
- $750,0005 bd4 ba3.6k sqft1055 Grove Valley Dr, Cumming, GA 30041Active Under ContractMLS ID #10782599, Lavanya Thadiparthi, Sekhars Realty, Inc.. GAMLS
- $859,0007 bd5 ba3.3k sqft1620 Alvecote Ct, Cumming, GA 30041ActiveMLS ID #10815371, The Rains Team, PEND Realty, LLC. GAMLS
- $499,9004 bd4 ba2.2k sqft205 Leecroft Ct, Sugar Hill, GA 30518ActiveMLS ID #10822349, Lavinia Sprinceana, Keller Williams Realty Atl. Partners. GAMLS
