***READY NOW *** Welcome to our stunning model home located at 12305 Sunshine Hill, in Summer Hills. Take a tour of this stunning 3-bedroom, 3-bathroom home that impresses you from the moment you step inside. As you make your way to the front door, you'll be immediately drawn in by the awe-inspiring exterior. The light tones and elegant stone accents create an irresistible, welcoming atmosphere that beckons you to come in and explore. The open-concept layout ensures easy access and flow throughout the home, making it perfect for families and individuals alike. As you step inside, you'll be greeted by the guest bedroom, which is conveniently located right off the entrance. Continue down the foyer, and you'll come across a flex room on one side of the hall and 2 bedrooms that share a full bath on the other. The kitchen is the true heart of this home, with a modern design and high-end appliances, and the open plan seamlessly connects to the dining and family room, making it perfect for entertaining guests or spending time with family. Step outside onto the covered patio, and you'll find a haven for outdoor enthusiasts. Whether you're hosting a barbecue, playing games with friends and family, or simply relaxing in the shade, this outdoor space has it all. The owner's suite is situated in the back of the home, offering privacy and tranquility. The bay window is the perfect spot to curl up with a good book, while the luxurious en-suite bathroom features a dual-sink vanity, a soaking tub, a walk-in shower, and an enormous walk-in closet.
Sold
Price Unknown
12305 Sunshine Hill, San Antonio, TX 78002
3beds
2,188sqft
Single Family Residence
Built in 2024
0.5 Acres Lot
$404,200 Zestimate®
$--/sqft
$2,768 Estimated rent
Home value
$404,200
$376,000 - $437,000
$2,768/mo
Zestimate® history
Owner options
List your home for rent
$2,768/mo
Rent Zestimate®
Find your next renter with Zillow Rental Manager. Plus, with online applications, you can quickly screen prospective tenants – for free.
$2,768/mo
Rent Zestimate®
Refinance and save
$400/mo
Est. payment
Refinancing to a lower rate could help reduce your monthly payments and save thousands over the life of the loan.
$400/mo
Est. payment
Explore your selling options
Work with a Zillow partner agent
Leverage their expertise and Zillow's premium Showcase listings to get your home seen by more buyers.
Get startedList with your own agent
Get your home in front of millions of buyers by listing it on Zillow.
Learn how to do itSell it yourself
Take full control of how buyers see your home on Zillow by listing For Sale by Owner (FSBO).
List your homeWhat's special
Zillow last checked:
Listing updated:
Listed by:
Jaclyn Calhoun TREC #598046 (210) 421-9291,
Escape Realty
Source: LERA MLS,MLS#: 1837910
Facts & features
Interior
Bedrooms & bathrooms
- Bedrooms: 3
- Bathrooms: 3
- Full bathrooms: 3
Primary bedroom
- Features: Ceiling Fan(s), Full Bath
- Area: 168
- Dimensions: 14 x 12
Bedroom 2
- Area: 132
- Dimensions: 12 x 11
Bedroom 3
- Area: 121
- Dimensions: 11 x 11
Primary bathroom
- Features: Shower Only, Double Vanity
- Area: 80
- Dimensions: 10 x 8
Dining room
- Area: 198
- Dimensions: 11 x 18
Family room
- Area: 304
- Dimensions: 19 x 16
Kitchen
- Area: 108
- Dimensions: 9 x 12
Heating
- Central, Electric
Cooling
- Central Air
Appliances
- Included: Built-In Oven, Microwave, Dishwasher, Plumb for Water Softener
- Laundry: Laundry Room, Washer Hookup, Dryer Connection
Features
- One Living Area, Eat-in Kitchen, Kitchen Island, Pantry, Open Floorplan, Master Downstairs
- Flooring: Carpet, Vinyl
- Has basement: No
- Has fireplace: No
- Fireplace features: Not Applicable
Interior area
- Total structure area: 2,188
- Total interior livable area: 2,188 sqft
Property
Parking
- Total spaces: 3
- Parking features: Three Car Garage
- Garage spaces: 3
Features
- Levels: One
- Stories: 1
- Pool features: None
Lot
- Size: 0.5 Acres
Details
- Parcel number: 1411398
Construction
Type & style
- Home type: SingleFamily
- Property subtype: Single Family Residence
Materials
- Stone, Siding
- Foundation: Slab
- Roof: Composition
Condition
- New Construction
- New construction: Yes
- Year built: 2024
Details
- Builder name: M/I Homes
Utilities & green energy
- Sewer: Septic
Community & HOA
Community
- Features: None
- Subdivision: Summer Hills
HOA
- Has HOA: Yes
- HOA fee: $400 annually
- HOA name: LIFETIME
Location
- Region: Atascosa
Financial & listing details
- Tax assessed value: $396,680
- Annual tax amount: $2
- Date on market: 1/28/2025
- Cumulative days on market: 20 days
- Listing terms: Conventional,FHA,VA Loan,TX Vet,Cash
Price history
| Date | Event | Price |
|---|---|---|
| 4/22/2025 | Sold | -- |
Source:  LERA MLS #1837910 Report a problem LERA MLS #1837910 Report a problem | ||
| 2/17/2025 | Pending sale | $469,990$215/sqft |
Source: LERA MLS #1837910 Report a problem | ||
| 1/29/2025 | Price change | $469,990+2.9%$215/sqft |
Source:  M/I Homes Report a problem M/I Homes Report a problem | ||
| 1/28/2025 | Listed for sale | $456,595$209/sqft |
Source: LERA MLS #1837910 Report a problem | ||
Public tax history
| Year | Property taxes | Tax assessment |
|---|---|---|
| 2025 | $1,127 -85.2% | $396,680 +2.2% |
| 2024 | $7,625 | $388,320 |
Find assessor info on the county website
Neighborhood: 78002
Nearby homes
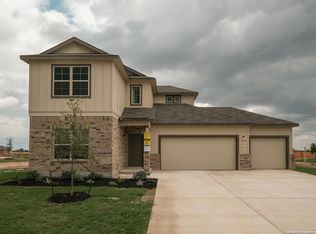
- $--4 bd3 ba2.6k sqft9314 Storm Fls, Atascosa, TX 78002Sold
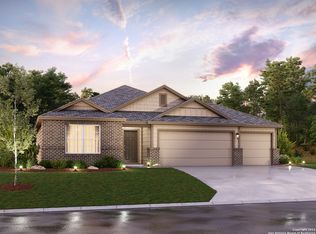
- $--3 bd2 ba1.9k sqft9318 Storm Fls, Atascosa, TX 78002Sold
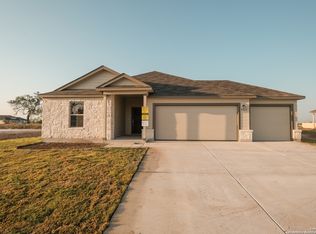
- $--4 bd2 ba2.1k sqft9310 Storm Fls, Atascosa, TX 78002Sold
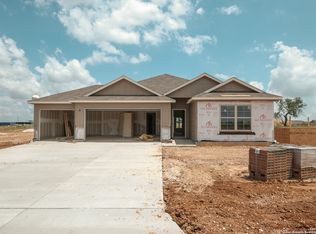
- $--3 bd2 ba1.6k sqft9313 Bronze Cyn, Atascosa, TX 78002Sold
- $--3 bd3 ba1.9k sqft9317 Bronze Cyn, Atascosa, TX 78002Sold
- $--4 bd3 ba2.1k sqft9321 Bronze Cyn, Atascosa, TX 78002Sold
- $--4 bd2 ba1.9k sqft12423 Autumn Way, Atascosa, TX 78002Sold
- $--3 bd2 ba1.6k sqft12419 Autumn Way, Atascosa, TX 78002Sold
- $--3 bd2 ba1.9k sqft12411 Autumn Way, Atascosa, TX 78002Sold
Nearby schools
GreatSchools rating
- 5/10Southwest Elementary SchoolGrades: PK-5Distance: 0.8 mi
- 5/10Ronald E McNair Middle SchoolGrades: 6-8Distance: 3 mi
- 4/10Southwest High SchoolGrades: 9-12Distance: 0.7 mi
Schools provided by the listing agent
- Elementary: Southwest
- Middle: Mc Nair
- High: Southwest
- District: Southwest I.S.D.
Source: LERA MLS. This data may not be complete. We recommend contacting the local school district to confirm school assignments for this home.
Get a cash offer in 3 minutes
Find out how much your home could sell for in as little as 3 minutes with a no-obligation cash offer.
Estimated market value
$404,200
Get a cash offer in 3 minutes
Find out how much your home could sell for in as little as 3 minutes with a no-obligation cash offer.
Estimated market value
$404,200
- Texas
- Bexar County
- Atascosa
- 78002
- 12305 Sunshine Hill
Nearby cities
Nearby neighborhoods
Nearby zip codes
Other Atascosa Topics
