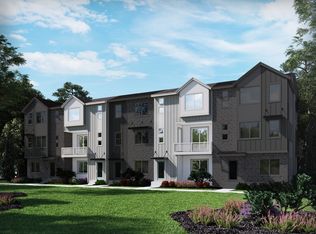
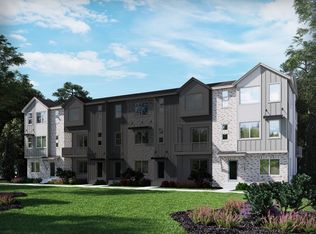
Available: October 1st Preferred (Flexible to accommodate a Sept or Nov move-in) Lease Term: 1-Year Minimum Size/Layout: 4 Bed, 3.5 Bath | Attached 2-Car Garage Highlights Pristine & Modern: Built in 2022. Meticulously maintained by the original owners never rented before. Mountain Views: Sweeping Front Range views from multiple levels, the dining table, and the master suite. Rooftop Deck: Private 4th-floor rooftop dedicated to unobstructed, panoramic mountain views. EV Ready: Attached 2-car garage comes equipped with an EV charger (Tesla brand, but fully compatible with all electric vehicles, including Rivian). Sun & Efficiency: South-facing orientation provides constant natural light. Professional window tinting on the 2nd floor and secondary bedrooms shields furniture, lowers heat, and keeps your A/C electric bills low. Community & Outdoor Living - Incredible Neighbors: This community features a truly amazing, friendly, and welcoming group of neighbors that makes living here incredibly special. - Steps to the Park: Just outside your door is Little Raven Park, featuring a fantastic playground, a multi-use play field, and a shade pavilion. - Trail Access: Direct access to beautiful walking and biking trails (including the Van Bibber Creek Trail system) that offer gorgeous, continuous mountain views. Flexible Move-in We are planning an eventual relocation back to the East Coast after spending one last summer in Colorado. Because of this, we are looking to build a great, collaborative relationship with our tenants and are happy to accommodate your specific timing. - Furnishing is Optional: The home can come semi-furnished or completely vacant based entirely on your preference. - Flexible Timing: Available October 1st preferred, with flexibility to accommodate a September or November lease start date to align with your transition. Unbeatable Convenience & Location One of the best parts of living here is how perfectly positioned you are for both daily errands and weekend adventures: - Under 10 Minutes To Everyday Essentials: Just a quick 5-to-7-minute drive to Olde Town Arvada, King Soopers, Target, 24 Hour Fitness, and the massive Apex Center (incredible for families with its indoor pools and recreation). - 15 Minutes to Everywhere Else: Hit the highway and you are just 15 minutes away from Red Rocks Amphitheatre (world-class concerts and hiking trails), Downtown Denver (Children's Museum and Coors Field), and Golden (fabulous local downtown scene, mountain trails, and Whole Foods). Multi-Level Layout 1st Floor: Private entry with a secluded bedroom and attached full bath. Perfect for a quiet home office, guest suite, or flex space. 2nd Floor (Main): Open-concept living and dedicated dining area. Chef's kitchen features a grand counter island, walk-in pantry, and powder room. Attached balcony is ideal for outdoor play or sunset dinners. 3rd Floor (Bedrooms): Luxury master suite with a walk-in closet and double-vanity shower. Two additional bright bedrooms share a hallway bath with double sinks and a deep soaking tub. Laundry closet with premium washer/dryer. Rooftop Deck: Private 4th-floor rooftop dedicated to unobstructed, panoramic mountain views. Note: The temporary wooden pergola structure currently provides excellent shade but is undergoing a property review and may be modified or removed prior to the lease start date. To preserve the structure, no permanent tenant fixtures or alterations are permitted on the rooftop. Amenities & Rules - Included Utilities: Landlord covers water, sewer, trash collection, and neighborhood snow removal. Tenant pays gas, electric, and internet directly. - Bonus Storage: Standalone extra freezer included in the garage. - Smoking: Strictly a non-smoking and non-vaping property. - Pets: 1 dog maximum considered on a case-by-case basis with prior written approval. While we prefer small, low-dander, or non-shedding dogs to protect the modern finishes, we are open to a well-behaved larger dog (over 40 lbs) for the right applicant. No cats or multiple-pet households. Approved dogs are subject to a refundable $300 deposit in strict compliance with Colorado law. Lease - Because we are coordinating our own relocation, we require the lease agreement to be finalized and signed at 6 weeks prior to your move-in date. This gives both parties ample time to comfortably prepare for a smooth transition. - Co-signers and lease guarantors are not accepted. All leaseholders must independently qualify. Legal Disclosures The landlord fully complies with all fair housing laws and accepts Portable Tenant Screening Reports (PTSR) as allowed under Colorado law. If an applicant provides a compliant PTSR less than 30 days old, no application or screening fee will be charged. Reach out today to chat and schedule a private tour! Tenant pays gas, electric, internet, and any optional services directly. Landlord pays water, sewer, trash, and snow removal unless otherwise stated in the lease.
This property is not currently displayed as for sale or rent on Zillow. This may be different from what's on other websites or public sources.