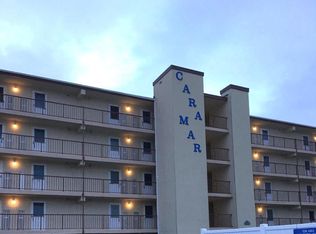
Welcome to Unit #107 at Cara Mar, where direct oceanfront living meets the laid-back lifestyle of North Ocean City. This furnished condo offers beautiful views across the dunes and out to the Atlantic, creating a setting for a beach getaway, second home, or investment property. Inside, the unit features a bright and inviting layout with an updated kitchen and bath, in unit washer/dryer, comfortable living space, and a Murphy bed that allows the room to transition easily from relaxing and entertaining to sleeping accommodations. Large sliding glass doors bring in plenty of natural light and open to the private balcony, where you can enjoy your morning coffee, unwind after a day at the beach, and take in the oceanfront scenery. Cara Mar offers a number of conveniences that make beach ownership easy, including an elevator, swimming pool, on-site laundry, outdoor shower, resident manager, and additional storage beneath the building for beach chairs, umbrellas, and other coastal essentials. Located in desirable North Ocean City, the property is within walking distance of Northside Park as well as popular restaurants, coffee shops, and other local favorites. Whether you're looking for your own place at the beach or a property with rental potential, Unit #107 offers an opportunity to own direct oceanfront real estate in a convenient and highly desirable location. Schedule your showing and come experience everything Unit #107 at Cara Mar has to offer.
For sale
$235,000
12305 Wight St Unit 107, Ocean City, MD 21842
1beds
392sqft
Condominium
Built in 1975
-- sqft lot
$307,600 Zestimate®
$599/sqft
$545/mo HOA
What's special
Direct oceanfront livingPrivate balconyUpdated kitchenBright and inviting layoutComfortable living space
- 1 day
- 670
- 45
Zillow last checked:
Listing updated:
Listed by:
Brian Furr 410-952-7218,
EXP Realty, LLC 8888607369
Source: Bright MLS,MLS#: MDWO2040790
Facts & features
Interior
Bedrooms & bathrooms
- Bedrooms: 1
- Bathrooms: 1
- Full bathrooms: 1
- Main level bathrooms: 1
- Main level bedrooms: 1
Rooms
- Room types: Living Room, Kitchen, Bathroom 1
Bathroom 1
- Level: Main
Kitchen
- Level: Main
Living room
- Level: Main
Heating
- Heat Pump, Electric
Cooling
- Central Air, Electric
Appliances
- Included: Stainless Steel Appliance(s), Dishwasher, Cooktop, Oven, Refrigerator, Electric Water Heater
- Laundry: Shared, In Unit
Features
- Family Room Off Kitchen, Open Floorplan, Flat, Eat-in Kitchen, Ceiling Fan(s), Bathroom - Walk-In Shower, Combination Kitchen/Dining, Upgraded Countertops
- Has basement: No
- Has fireplace: No
Interior area
- Total structure area: 392
- Total interior livable area: 392 sqft
- Finished area above ground: 392
- Finished area below ground: 0
Property
Parking
- Total spaces: 1
- Parking features: Parking Lot
Accessibility
- Accessibility features: Accessible Elevator Installed, Accessible Entrance
Features
- Levels: One
- Stories: 1
- Exterior features: Balcony
- Pool features: Community
- Has view: Yes
- View description: Ocean
- Has water view: Yes
- Water view: Ocean
Details
- Additional structures: Above Grade, Below Grade
- Parcel number: 2410151732
- Zoning: R-3
- Special conditions: Standard
Construction
Type & style
- Home type: Condo
- Architectural style: Coastal
- Property subtype: Condominium
- Attached to another structure: Yes
Materials
- Concrete
Condition
- New construction: No
- Year built: 1975
Utilities & green energy
- Sewer: Public Sewer
- Water: Public
Community & HOA
Community
- Features: Pool
- Condo and coop fee: $1,635 quarterly
- Subdivision: None Available
HOA
- Has HOA: No
- Amenities included: Common Grounds, Elevator(s), Pool
- Services included: Common Area Maintenance, Custodial Services Maintenance, Maintenance Structure, Management, Pool(s), Snow Removal
Location
- Region: Ocean City
- Municipality: Ocean City
Financial & listing details
- Price per square foot: $599/sqft
- Tax assessed value: $241,000
- Annual tax amount: $2,925
- Date on market: 9/1/2026
- Listing agreement: Exclusive Right To Sell
- Inclusions: See Disclosure
- Exclusions: See Disclosure
- Ownership: Fee Simple
Estimated market value
$307,600
$274,000 - $345,000
$1,253/mo
Price history
| Date | Event | Price |
|---|---|---|
| 9/1/2026 | Listed for sale | $235,000-7.8%$599/sqft |
Source:  Bright MLS #MDWO2040790 Report a problem Bright MLS #MDWO2040790 Report a problem | ||
| 1/1/2015 | Sold | $255,000+70%$651/sqft |
Source:  Long & Foster Broker Feed #1000641492_100 Report a problem Long & Foster Broker Feed #1000641492_100 Report a problem | ||
| 9/7/2010 | Sold | $150,000-6.3%$383/sqft |
Source: Public Record Report a problem | ||
| 2/27/2010 | Listing removed | $160,000$408/sqft |
Source: foreclosure.com Report a problem | ||
| 2/19/2010 | Price change | $160,000-37.3%$408/sqft |
Source: foreclosure.com Report a problem | ||
| 2/5/2010 | Listed for sale | -- |
Source: foreclosure.com Report a problem | ||
| 6/1/2005 | Sold | $255,000$651/sqft |
Source: Public Record Report a problem | ||
Public tax history
| Year | Property taxes | Tax assessment |
|---|---|---|
| 2025 | $2,925 +12.3% | $213,567 +14.7% |
| 2024 | $2,605 +16.5% | $186,133 +17.3% |
| 2023 | $2,237 | $158,700 |
| 2022 | $2,237 -0.2% | $158,700 |
| 2021 | $2,242 | $158,700 |
| 2020 | $2,242 -0.3% | $158,700 |
| 2019 | $2,249 +1.1% | $158,700 +0.8% |
| 2018 | $2,224 +0.4% | $157,433 +0.4% |
| 2017 | $2,214 -6.2% | $156,800 |
| 2016 | $2,361 | $156,800 |
| 2015 | $2,361 | $156,800 |
| 2014 | $2,361 | $156,800 |
| 2013 | -- | $156,800 |
| 2012 | -- | $156,800 -20.3% |
| 2011 | -- | $196,780 |
| 2010 | -- | $196,780 |
| 2009 | -- | $196,780 -20.1% |
| 2008 | -- | $246,170 +18.7% |
| 2007 | -- | $207,362 +23% |
| 2006 | -- | $168,556 +29.9% |
| 2005 | -- | $129,750 +20% |
| 2004 | -- | $108,166 +24.9% |
| 2003 | -- | $86,583 +33.2% |
| 2002 | -- | $65,000 +1% |
| 2001 | -- | $64,332 |
Find assessor info on the county website
Monthly payment
Est. payment
Payment breakdown
Explore the cost of this home by adjusting the details. Changes won't be saved.Climate risks
Neighborhood: North Ocean City
Nearby schools
Schools provided by the listing agent
- Elementary: Ocean City
- Middle: Stephen Decatur
- High: Stephen Decatur
- District: Worcester County Public Schools
Source: Bright MLS. This data may not be complete. We recommend contacting the local school district to confirm school assignments for this home.
- $282,800-- bd1 ba392 sqft12305 Wight St UNIT 407, Ocean City, MD 21842Off Market
- $270,300-- bd1 ba392 sqft12305 Wight St #101, Ocean City, MD 21842Off Market
- $285,500-- bd1 ba392 sqft12305 Wight St UNIT 404, Ocean City, MD 21842Off Market
- $304,600-- bd1 ba392 sqft12305 Wight St UNIT 410, Ocean City, MD 21842Off Market
Similar homes
- $230,000-- bd1 ba448 sqftSea Harbor, Ocean City, MD 21842For Sale

 MLS ID #MDWO2040788, Su Mei Prete, Berkshire Hathaway HomeServices PenFed Realty - OP. Bright MLS
 - $222,9001 bd1 ba550 sqftJamaica Ii, Ocean City, MD 21842For Sale
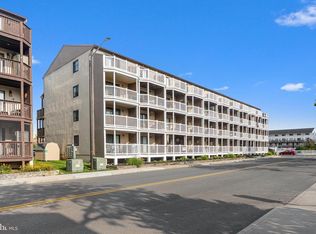 MLS ID #MDWO2039674, Shawn Kotwica, Coldwell Banker Realty. Bright MLS
 - $238,0001 bd1 ba585 sqftJockey Beach Club, Ocean City, MD 21842For Sale
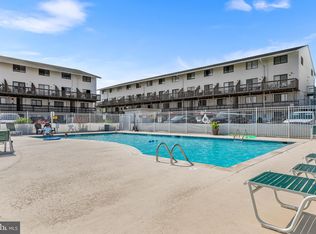 MLS ID #MDWO2035898, Scott Swahl, Redfin Corp. Bright MLS
 - $249,0001 bd1 ba550 sqftJamaica Ii, Ocean City, MD 21842For Sale
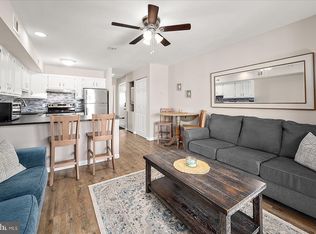 MLS ID #MDWO2038792, Tammy Medlock, Coldwell Banker Realty. Bright MLS
 - $250,000-- bd1 ba392 sqftCara Mar, Ocean City, MD 21842For SaleMLS ID #MDWO2037898, Tom Ruch, Northrop Realty. Bright MLS
- $248,5001 bd1 ba550 sqftJamaica, Ocean City, MD 21842For SaleMLS ID #MDWO2036240, Anne Marie Mercier-Bouse, RE/MAX Advantage Realty. Bright MLS
- $222,0001 bd1 ba585 sqftJockey Beach Club, Ocean City, MD 21842For SaleMLS ID #MDWO2040618, Ed Balcerzak JR., Berkshire Hathaway HomeServices PenFed Realty-WOC. Bright MLS
- $205,000-- bd1 ba496 sqftKey West Villas, Ocean City, MD 21842For SaleMLS ID #MDWO2040358, Brianna Heiderman, Coastal Life Realty Group LLC. Bright MLS
- $254,9001 bd1 ba550 sqftJamaica Ii, Ocean City, MD 21842For SaleMLS ID #MDWO2035024, Anne Marie Mercier-Bouse, RE/MAX Advantage Realty. Bright MLS
- $270,000-- bd1 ba392 sqftCara Mar, Ocean City, MD 21842For SaleMLS ID #MDWO2033292, Tom Ruch, Northrop Realty. Bright MLS
- $239,900-- bd1 ba375 sqftDominica Beach, Ocean City, MD 21842For SaleMLS ID #MDWO2039594, Grant Fritschle, Keller Williams Realty Delmarva. Bright MLS
- $245,0001 bd1 ba484 sqftParrot Bay, Ocean City, MD 21842For SaleMLS ID #MDWO2040600, Brianna Heiderman, Coastal Life Realty Group LLC. Bright MLS
- $259,9001 bd1 ba572 sqftNorth Point, Ocean City, MD 21842For SaleMLS ID #MDWO2038394, Lisa St Clair-Kimmey, Realty Plus Associates. Bright MLS
- $232,5001 bd1 ba396 sqftBayshore, Ocean City, MD 21842For SaleMLS ID #MDWO2039412, Sheri Hearn, Coldwell Banker Realty. Bright MLS
- $230,0001 bd1 ba480 sqftSurfside 8, Ocean City, MD 21842For SaleMLS ID #MDWO2040238, Mr. Bjorkland William, Coldwell Banker Realty. Bright MLS
- $287,5001 bd1 ba534 sqftHidden Harbour Iii, Ocean City, MD 21842For SaleMLS ID #MDWO2038712, Dave Whittington, Coastal Life Realty Group LLC. Bright MLS
- $239,9001 bd1 ba482 sqftBeachhaven, Ocean City, MD 21842For SaleMLS ID #MDWO2035878, Dawn Holloway, Coldwell Banker Bud Church Realty,Inc.. Bright MLS
- $215,0001 bd1 ba396 sqftLazy Whale, Ocean City, MD 21842For SaleMLS ID #MDWO2038914, Sharon Daugherty, Keller Williams Realty Delmarva. Bright MLS
- $288,0001 bd1 ba534 sqftHidden Harbour Iii, Ocean City, MD 21842For SaleMLS ID #MDWO2037850, Jay Pierorazio, Coastal Life Realty Group LLC. Bright MLS
- $280,0001 bd1 ba583 sqftRaffles, Ocean City, MD 21842For SaleMLS ID #MDWO2023556, Arthur Williams, Keller Williams Realty. Bright MLS
