
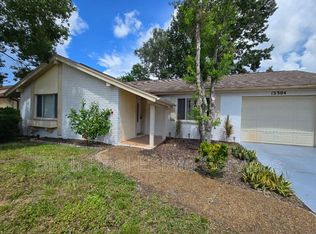
Back on the market! Welcome to your new home! This charming 2-bedroom, 2-bathroom, fully furnished residence is nestled in a prime location, offering a perfect blend of comfort and convenience in the Beacon Woods Village community of Hudson. The open-concept living area seamlessly connects the living room, dining space, and kitchen. The kitchen features stylish and functional butcher countertops, adding a touch of rustic charm and providing a durable surface for meal preparation. The modern kitchen is a chef's dream, featuring stainless farm house sink with new stove and refrigerator and a large pantry. Cooking and entertaining are a breeze in this stylish and functional culinary space. This layout is perfect for entertaining guests or spending quality time with family. Two generously sized bedrooms provide ample space for relaxation and personalization. Enjoy the luxury of two full bathrooms. Each room boasts large windows that flood the space with natural light. Step outside to your private oasis, whether it's the patio or backyard, with a professionally landscaped yard with Lush greenery, vibrant flowers, and a well-manicured lawn creating a picturesque setting for outdoor enjoyment. The interior has been freshly painted, providing a clean and welcoming atmosphere throughout the home. Ample storage in the home, including closets in each bedroom and additional storage spaces to keep your living areas clutter-free. With thoughtfully designed spaces and modern amenities, this property is ready to become your sanctuary. Benefit from the peace of mind that comes with a recently replaced roof in 2018, ensuring durability and longevity. Stay cool and comfortable with a brand-new air conditioning unit installed in 2023, offering energy-efficient climate control. The exterior of the home has been recently painted, enhancing its curb appeal and ensuring a well-maintained appearance. For a low quarterly HOA fee and Deed Restrictions, the Beacon Woods Community offers the epitome of the Florida Lifestyle with its club house, community pool, tennis courts, Basketball courts, Pickle Ball, playground and Golf course. Located close to shopping, hospitals, US-19, State Rd. 52 and the Suncoast Expressway. Come see this Beautiful home today!!
Sold for $230,000
Zillow last checked:
Listing updated:
Bought with:
NON MEMBER
NON MEMBER
Source: HCMLS,MLS#: 2235945
Price history
| Date | Event | Price |
|---|---|---|
| 5/31/2024 | Sold | $230,000-2.1%$206/sqft |
Source:  HCMLS #2235945 Report a problem HCMLS #2235945 Report a problem | ||
| 5/4/2024 | Pending sale | $235,000$211/sqft |
Source: HCMLS #2235945 Report a problem | ||
| 5/2/2024 | Price change | $235,000-5.6%$211/sqft |
Source: HCMLS #2235945 Report a problem | ||
| 3/14/2024 | Price change | $249,000-2%$223/sqft |
Source: HCMLS #2235945 Report a problem | ||
| 2/24/2024 | Price change | $254,000-1.9%$228/sqft |
Source: HCMLS #2235945 Report a problem | ||
| 2/14/2024 | Listed for sale | $259,000$232/sqft |
Source:  Stellar MLS #T3495463 Report a problem Stellar MLS #T3495463 Report a problem | ||
| 2/7/2024 | Pending sale | $259,000$232/sqft |
Source: HCMLS #2235945 Report a problem | ||
| 1/10/2024 | Listed for sale | $259,000+23.3%$232/sqft |
Source: HCMLS #2235945 Report a problem | ||
| 10/24/2023 | Sold | $210,000-15.7%$188/sqft |
Source: Stellar MLS #T3470601 Report a problem | ||
| 10/5/2023 | Pending sale | $249,000$223/sqft |
Source: Stellar MLS #T3470601 Report a problem | ||
| 9/14/2023 | Price change | $249,000-4.2%$223/sqft |
Source: Stellar MLS #T3470601 Report a problem | ||
| 9/6/2023 | Listed for sale | $260,000+52.9%$233/sqft |
Source: Stellar MLS #T3470601 Report a problem | ||
| 8/25/2021 | Sold | $170,000$152/sqft |
Source: Public Record Report a problem | ||
| 4/13/2021 | Listing removed | -- |
Source: Stellar MLS Report a problem | ||
| 3/29/2021 | Pending sale | $170,000$152/sqft |
Source: Stellar MLS #U8115109 Report a problem | ||
| 3/12/2021 | Listing removed | -- |
Source: Stellar MLS Report a problem | ||
| 3/10/2021 | Pending sale | $170,000$152/sqft |
Source: OFFERPAD BROKERAGE #U8115109 Report a problem | ||
| 3/10/2021 | Listed for sale | $170,000+47.8%$152/sqft |
Source: OFFERPAD BROKERAGE #U8115109 Report a problem | ||
| 5/9/2019 | Sold | $115,000-2.5%$103/sqft |
Source: Public Record Report a problem | ||
| 3/22/2019 | Pending sale | $117,900$106/sqft |
Source: RE/MAX Sunset Realty #W7804678 Report a problem | ||
| 3/8/2019 | Listed for sale | $117,900$106/sqft |
Source: RE/MAX SUNSET REALTY #W7804678 Report a problem | ||
| 3/8/2019 | Pending sale | $117,900$106/sqft |
Source: RE/MAX SUNSET REALTY #W7804678 Report a problem | ||
| 3/5/2019 | Pending sale | $117,900$106/sqft |
Source: RE/MAX Sunset Realty #W7804678 Report a problem | ||
| 1/18/2019 | Price change | $117,900-1.8%$106/sqft |
Source: RE/MAX SUNSET REALTY #W7804678 Report a problem | ||
| 12/17/2018 | Listed for sale | $120,000$108/sqft |
Source: RE/MAX SUNSET REALTY #W7804678 Report a problem | ||
| 12/17/2018 | Pending sale | $120,000$108/sqft |
Source: RE/MAX SUNSET REALTY #W7804678 Report a problem | ||
| 12/10/2018 | Listed for sale | $120,000+83.5%$108/sqft |
Source: RE/MAX SUNSET REALTY #W7804678 Report a problem | ||
| 4/21/2010 | Sold | $65,400$59/sqft |
Source: Public Record Report a problem | ||

Get a cash offer in 3 minutes
Find out how much your home could sell for in as little as 3 minutes with a no-obligation cash offer.
Estimated market value
$219,100
