Skip main navigation
Sold for $285,000
  • $285,000

    12309 Northwinder Row, Hudson, FL 34667

    3beds
    1,771sqft
    Single Family Residence
    Built in 1975
    5,950 Square Feet Lot
    $282,600 Zestimate®
    $161/sqft
    $1,898 Estimated rent

    Home value

    $282,600

    $266,000 - $297,000

    $1,898/mo

    Zestimate® history
    Loading
    Loading...

    Owner options

    List your home for rent

    $1,898/mo

    Rent Zestimate®

    Find your next renter with Zillow Rental Manager. Plus, with online applications, you can quickly screen prospective tenants – for free.

    Learn more

    $1,898/mo

    Rent Zestimate®

    Refinance and save

    $1,978/mo

    Est. payment

    Refinancing to a lower rate could help reduce your monthly payments and save thousands over the life of the loan.

    See today's rates

    $1,978/mo

    Est. payment

    Explore your selling options

    Work with a Zillow partner agent

    Leverage their expertise and Zillow's premium Showcase listings to get your home seen by more buyers.

    Get started

    List with your own agent

    Get your home in front of millions of buyers by listing it on Zillow.

    Learn how to do it

    Sell it yourself

    Take full control of how buyers see your home on Zillow by listing For Sale by Owner (FSBO).

    List your home

    What's special

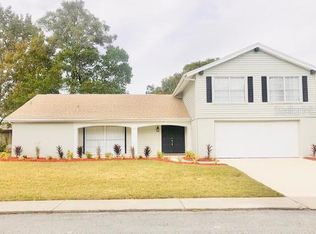
    Welcome to your dream home! As you pull up to this beautiful residence, you'll instantly be captivated by its well-maintained curb appeal and inviting porch, setting the stage for what awaits inside. This meticulously maintained 3-bedroom, 2-bathroom home features a split floor plan that ensures both privacy and comfort. Upon entering, you're greeted by a spacious living room, perfect for hosting family gatherings or relaxing after a long day. The master suite, located off the living room, offers a tranquil retreat with an en suite bathroom and serene views of the backyard. The kitchen, a true heart of the home, boasts seamless views of the backyard and comes equipped with a brand-new refrigerator, dishwasher, and stove, with warranty information ready to be registered in your name. Adjacent to the kitchen, the dining room provides easy access for entertaining guests or enjoying family meals. The second and third bedrooms, located off the dining room, offer ample space and large closets, ideal for family, guests, or a home office. Conveniently located before the garage is a separate laundry room, adding to the home's practicality. The garage itself is a versatile space, featuring a mini split system to ensure comfort during the hot Florida summers. Additionally, it houses a generator switch, providing peace of mind during hurricane season. Step outside to a fully fenced backyard that boasts a mature tree, offering ample shade for outdoor activities such as barbecuing or letting your dogs run and play. This home not only offers immediate comfort but also years of worry-free living. The roof was replaced in 2023, the HVAC system and hot water heater are only three years old, and the garage door was updated approximately one year ago. For added security, the home is equipped with a Night Owl Security System. Don't miss the opportunity to make this exceptional property your own and enjoy all the comforts it has to offer. Welcome home!

    Zillow last checked:

    Listing updated:

    Listing Provided by:

    Jessica Wolff 727-277-7417,

    COLDWELL BANKER REALTY 813-977-3500

    Bought with:

    Trish Gutierrez Schmidt, 3146917

    FUTURE HOME REALTY

    Source: Stellar MLS,MLS#: T3532275MLS LogoOriginating MLS: Tampa

    Facts & features

    Interior

    Bedrooms & bathrooms
    • Bedrooms: 3
    • Bathrooms: 2
    • Full bathrooms: 2
    Primary bedroom
    • Features: Walk-In Closet(s)
    • Level: First
    • Dimensions: 11x15
    Bathroom 2
    • Features: Ceiling Fan(s), Built-in Closet
    • Level: First
    • Dimensions: 15x9
    Bathroom 3
    • Features: Built-in Closet
    • Level: First
    • Dimensions: 14x11
    Kitchen
    • Level: First
    • Dimensions: 9x16
    Living room
    • Features: Pantry
    • Level: First
    • Dimensions: 18x22
    Heating
    • Central
    Cooling
    • Central Air
    Appliances
    • Included: Dishwasher, Microwave, Range, Refrigerator
    • Laundry: Laundry Room, Washer Hookup
    Features
    • Ceiling Fan(s), Split Bedroom
    • Flooring: Ceramic Tile, Laminate
    • Has fireplace: No
    Interior area
    • Total structure area: 2,652
    • Total interior livable area: 1,771 sqft

    Property

    Parking
    • Total spaces: 2
    • Parking features: Garage - Attached
    • Attached garage spaces: 2
    Features
    • Levels: One
    • Stories: 1
    • Exterior features: Irrigation System, Sidewalk
    Lot
    • Size: 5,950 sqft
    Details
    • Parcel number: 1625020830000017140
    • Zoning: PUD
    • Special conditions: None

    Construction

    Type & style
    • Home type: SingleFamily
    • Property subtype: Single Family Residence
    Materials
    • Concrete, Stucco
    • Foundation: Slab
    • Roof: Shingle
    Condition
    • New construction: No
    • Year built: 1975

    Utilities & green energy

    • Sewer: Private Sewer
    • Water: Public
    • Utilities for property: Electricity Connected

    Community & neighborhood

    Community
    • Community features: Clubhouse, Playground, Pool, Sidewalks
    Location
    • Region: Hudson
    • Subdivision: BEACON WOODS VILLAGE

    HOA & financial

    HOA
    • Has HOA: Yes
    • HOA fee: $28 monthly
    • Services included: Community Pool, Pool Maintenance, Recreational Facilities
    • Association name: Beacon Woods Civic Association
    • Association phone: 727-863-1267
    Other fees
    • Pet fee: $0 monthly
    Other financial information
    • Total actual rent: 0

    Other

    Other facts
    • Listing terms: Cash,Conventional,FHA,VA Loan
    • Ownership: Fee Simple
    • Road surface type: Asphalt

    Price history

    DateEventPrice
    7/24/2024Sold$285,000$161/sqft
    Source: Stellar MLS #T3532275 Report a problem
    6/18/2024Pending sale$285,000$161/sqft
    Source: Stellar MLS #T3532275 Report a problem
    6/12/2024Listed for sale$285,000+249.7%$161/sqft
    Source: Stellar MLS #T3532275 Report a problem
    10/27/1999Sold$81,500+63%$46/sqft
    Source: Public Record Report a problem
    8/31/1999Sold$50,000$28/sqft
    Source: Public Record Report a problem

    Public tax history

    YearProperty taxesTax assessment
    2024$4,522 +1795.1%$252,377 +5.8%
    2023$239 +3%$238,649 +58.6%
    2022$232 +3.1%$150,470 +6.1%
    2021$225 +3.2%$141,840 +1.4%
    2020$218 +3.3%$139,890 +2.3%
    2019$211 $136,745 +11.5%
    2018$211 +3.4%$122,660 +26.2%
    2017$204 $97,169 +20.6%
    2016$204 +25.2%$80,579 +4.2%
    2015$163 +6.6%$77,312 +7.7%
    2014$153 $71,754 +3.5%
    2013-- $69,357 +4%
    2012-- $66,707 -18.1%
    2011-- $81,409 +4.6%
    2010-- $77,813 -18.1%
    2009-- $95,007 -31.3%
    2008-- $138,268 -12.7%
    2007-- $158,365 +2.7%
    2006-- $154,150 +28.5%
    2005-- $119,976 +30.9%
    2004-- $91,644 +4.6%
    2003-- $87,642 +14%
    2002-- $76,850 +20%
    2000-- $64,068 +3%
    1999-- $62,205

    Find assessor info on the county website

    Neighborhood: 34667

    Nearby schools

    GreatSchools rating
    Schools provided by the listing agent
    • Elementary: Gulf Highland Elementary
    • Middle: Hudson Middle-PO
    • High: Fivay High-PO

    Source: Stellar MLS. This data may not be complete. We recommend contacting the local school district to confirm school assignments for this home.

    Get a cash offer in 3 minutes
    Find out how much your home could sell for in as little as 3 minutes with a no-obligation cash offer.
    Estimated market value
    $282,600
    Get a cash offer in 3 minutes
    Find out how much your home could sell for in as little as 3 minutes with a no-obligation cash offer.
    Estimated market value
    $282,600