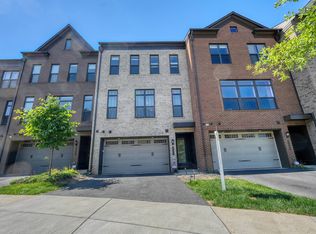
PRICE REDUCED!!! This stunning open floor, 3 level townhome completed in 2021, embodies elegance and functional design. Offering 3 bedrooms, 2 full bathrooms, and 2 half bathrooms. The main level features a spacious gourmet kitchen with all stainless steel appliances, beautiful Calacatta Verona Quartz countertops, Travertine backsplash and an X-large kitchen island. The open floor plan on the main level, is inviting and exudes modern living perfect for entertaining. The expansive windows allow the flow of natural light throughout. The living room features a custom built and a TV designated recessed area with an embedded fireplace, creating a focal point in the living room. Modern 8 inch wood flooring adds warmth and elegance to the main level. The convenience of a sizable laundry room on the bedroom level, makes laundry an easy task. The fully finished, walk-out Basement, has a great flow of natural light, featuring a mudroom and access to a half bathroom for your convenience. This property is highlighted by wide staircases, a large half covered rear deck, and a front 2 car garage that can be accessed from the basement for your convenience. Additional features include a long driveway and plenty of guest parking. Conveniently located near Fair Oaks Mall, multiple shopping centers, grocery stores and a variety of restaurants. This home delivers luxury, comfort and exceptional accessibility!!!
Sold for $985,000
$985,000
12307 W Oaks Dr, Fairfax, VA 22030
3beds
2,360sqft
Townhouse
Built in 2021
0 Square Feet Lot
$996,200 Zestimate®
$417/sqft
$4,439 Estimated rent
Home value
$996,200
$936,000 - $1.07M
$4,439/mo
Zestimate® history
Owner options
List your home for rent
$4,439/mo
Rent Zestimate®
Find your next renter with Zillow Rental Manager. Plus, with online applications, you can quickly screen prospective tenants – for free.
$4,439/mo
Rent Zestimate®
Refinance and save
$6,358/mo
Est. payment
Refinancing to a lower rate could help reduce your monthly payments and save thousands over the life of the loan.
$6,358/mo
Est. payment
Explore your selling options
Work with a Zillow partner agent
Leverage their expertise and Zillow's premium Showcase listings to get your home seen by more buyers.
Get startedList with your own agent
Get your home in front of millions of buyers by listing it on Zillow.
Learn how to do itSell it yourself
Take full control of how buyers see your home on Zillow by listing For Sale by Owner (FSBO).
List your homeWhat's special
Zillow last checked:
Listing updated:
Listed by:
Marcella Sura-Robb 703-346-4435,
Long & Foster Real Estate, Inc.
Bought with:
Ilham El Adlani, SP200203331
Compass
Source: Bright MLS,MLS#: VAFX2275304
Facts & features
Interior
Bedrooms & bathrooms
- Bedrooms: 3
- Bathrooms: 4
- Full bathrooms: 2
- 1/2 bathrooms: 2
- Main level bathrooms: 1
Basement
- Area: 0
Heating
- Forced Air, Natural Gas
Cooling
- Central Air, Electric
Appliances
- Included: Microwave, Cooktop, Dishwasher, Disposal, Dryer, Energy Efficient Appliances, Extra Refrigerator/Freezer, Humidifier, Instant Hot Water, Self Cleaning Oven, Oven, Refrigerator, Stainless Steel Appliance(s), Washer, Tankless Water Heater, Gas Water Heater
- Laundry: Upper Level
Features
- Bar, Bathroom - Stall Shower, Bathroom - Tub Shower, Bathroom - Walk-In Shower, Combination Dining/Living, Combination Kitchen/Dining, Combination Kitchen/Living, Open Floorplan, Eat-in Kitchen, Kitchen Island, Pantry, Primary Bath(s), Recessed Lighting, Upgraded Countertops, Wainscotting, Walk-In Closet(s)
- Flooring: Carpet, Wood, Ceramic Tile
- Basement: Full
- Has fireplace: No
Interior area
- Total structure area: 2,360
- Total interior livable area: 2,360 sqft
- Finished area above ground: 2,360
- Finished area below ground: 0
Property
Parking
- Total spaces: 2
- Parking features: Garage Faces Front, Asphalt, Attached, Driveway
- Attached garage spaces: 2
- Has uncovered spaces: Yes
Accessibility
- Accessibility features: None
Features
- Levels: Three
- Stories: 3
- Patio & porch: Deck
- Exterior features: Barbecue, Bump-outs
- Pool features: None
Lot
- Size: 0 Square Feet
Details
- Additional structures: Above Grade, Below Grade
- Parcel number: 0561 29 0142
- Zoning: 308
- Zoning description: PDH-8(RESIDENTIAL 8 DU/AC)
- Special conditions: Standard
Construction
Type & style
- Home type: Townhouse
- Architectural style: Contemporary
- Property subtype: Townhouse
Materials
- Brick, Vinyl Siding
- Foundation: Concrete Perimeter
- Roof: Architectural Shingle
Condition
- Excellent
- New construction: No
- Year built: 2021
Utilities & green energy
- Sewer: Public Sewer
- Water: Public
- Utilities for property: Electricity Available, Natural Gas Available, Cable Available, Water Available, Fiber Optic
Community & HOA
Community
- Security: Motion Detectors, Exterior Cameras
- Subdivision: West Oaks Corner
HOA
- Has HOA: Yes
- Amenities included: Common Grounds, Tot Lots/Playground
- Services included: Maintenance Grounds, Road Maintenance, Sewer, Snow Removal, Trash
- HOA fee: $130 monthly
- HOA name: WEST OAKS CORNER
Location
- Region: Fairfax
Financial & listing details
- Price per square foot: $417/sqft
- Tax assessed value: $946,260
- Annual tax amount: $10,939
- Date on market: 10/31/2025
- Listing agreement: Exclusive Right To Sell
- Listing terms: Cash,Conventional,FHA,VA Loan
- Ownership: Fee Simple
Price history
| Date | Event | Price |
|---|---|---|
| 2/3/2026 | Sold | $985,000-2.5%$417/sqft |
Source:  Bright MLS #VAFX2275304 Report a problem Bright MLS #VAFX2275304 Report a problem | ||
| 1/13/2026 | Pending sale | $1,010,000$428/sqft |
Source: Bright MLS #VAFX2275304 Report a problem | ||
| 12/8/2025 | Price change | $1,010,000-1%$428/sqft |
Source: Bright MLS #VAFX2275304 Report a problem | ||
| 11/1/2025 | Listed for sale | $1,020,000+14%$432/sqft |
Source: Bright MLS #VAFX2275304 Report a problem | ||
| 10/19/2025 | Listing removed | $5,500$2/sqft |
Source: Bright MLS #VAFX2270142 Report a problem | ||
| 10/6/2025 | Listed for rent | $5,500$2/sqft |
Source: Bright MLS #VAFX2270142 Report a problem | ||
| 12/20/2021 | Sold | $895,035$379/sqft |
Source: Bright MLS #VAFX2050240 Report a problem | ||
Public tax history
| Year | Property taxes | Tax assessment |
|---|---|---|
| 2025 | $10,939 +3.1% | $946,260 +3.3% |
| 2024 | $10,613 +4.7% | $916,090 +2% |
| 2023 | $10,132 +5.4% | $897,800 +6.8% |
| 2022 | $9,611 | $840,530 +342.4% |
| 2021 | -- | $190,000 +5.6% |
| 2020 | $2,130 | $180,000 |
| 2019 | -- | -- |
Find assessor info on the county website
Neighborhood: Fair Oaks
Nearby homes
- $946,0004 bd4 ba2.3k sqft12305 W Oaks Dr, Fairfax, VA 22030Off Market
- $1,033,3004 bd3 ba2.3k sqft12309 W Oaks Dr, Fairfax, VA 22030Off Market
- $994,3003 bd4 ba2.3k sqft12303 W Oaks Dr, Fairfax, VA 22030Off Market
- $1,008,1004 bd3 ba2.3k sqft12301 W Oaks Dr, Fairfax, VA 22030Off Market
- $1,012,2003 bd4 ba2.3k sqft4565 Tanoak Way, Fairfax, VA 22030Off Market
- $971,5003 bd3 ba2.3k sqft4567 Tanoak Way, Fairfax, VA 22030Off Market
- $971,2003 bd3 ba2.3k sqft12262 Sweet Willow Ln, Fairfax, VA 22030Off Market
- $1,150,0004 bd5 ba3k sqft12264 Sweet Willow Ln, Fairfax, VA 22030Sold
Nearby schools
GreatSchools rating
- 6/10Eagle View Elementary SchoolGrades: PK-6Distance: 0.5 mi
- 6/10Johnson Middle SchoolGrades: 7-8Distance: 2.4 mi
- 6/10Fairfax High SchoolGrades: 9-12Distance: 4.6 mi
Schools provided by the listing agent
- Elementary: Eagle View
- Middle: Katherine Johnson
- High: Fairfax
- District: Fairfax County Public Schools
Source: Bright MLS. This data may not be complete. We recommend contacting the local school district to confirm school assignments for this home.
Get a cash offer in 3 minutes
Find out how much your home could sell for in as little as 3 minutes with a no-obligation cash offer.
Estimated market value
$996,200
Get a cash offer in 3 minutes
Find out how much your home could sell for in as little as 3 minutes with a no-obligation cash offer.
Estimated market value
$996,200
- Virginia
- Fairfax County
- Fairfax
- 22030
- Fair Oaks
- 12307 W Oaks Dr
Nearby cities
Nearby neighborhoods
Nearby zip codes
Other Fairfax Topics
