Skip main navigation
Off market
  • $447,500

    12308 Buckingham St, Chester, VA 23831

    3beds
    3,405sqft
    SingleFamily
    Built in 1947
    0.47 Acres Lot
    $447,500 Zestimate®
    $131/sqft
    $2,746 Estimated rent

    Home value

    $447,500

    $425,000 - $470,000

    $2,746/mo

    Zestimate® history
    Loading
    Loading...

    Owner options

    List your home for rent

    $2,746/mo

    Rent Zestimate®

    Find your next renter with Zillow Rental Manager. Plus, with online applications, you can quickly screen prospective tenants – for free.

    Learn more

    $2,746/mo

    Rent Zestimate®

    Refinance and save

    $2,616/mo

    Est. payment

    Refinancing to a lower rate could help reduce your monthly payments and save thousands over the life of the loan.

    See today's rates

    $2,616/mo

    Est. payment

    Explore your selling options

    Work with a Zillow partner agent

    Leverage their expertise and Zillow's premium Showcase listings to get your home seen by more buyers.

    Get started

    List with your own agent

    Get your home in front of millions of buyers by listing it on Zillow.

    Learn how to do it

    Sell it yourself

    Take full control of how buyers see your home on Zillow by listing For Sale by Owner (FSBO).

    List your home

    What's special

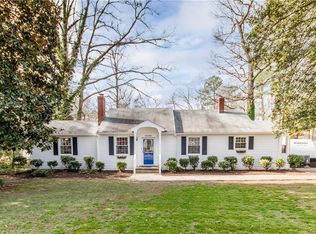
    CHARMING & Beautifully UPDATED Cape Brick Home featuring 3 Bedrooms, 2 Full Baths and Nicely situated with Fenced Backyard Lot located in Bruce Farms Neighborhood in the Heart of Chester*This Home Should Be Featured on Pinterest*Sophisticated and Beautifully Updated Spaces That Are Simply Rare to Find! *NEW HVAC Ductwork and Two Units Installed (2017)*NEW Windows (Except Basement & Garage Have Been Replaced-2017) *Freshly Painted Throughout *NEW Light Fixtures*Electric Box Upgraded*ALL HARDWOOD Floors Refinished*COMPLETE RENOVATION of Upstairs Full Bath*FINISHED BASEMENT with Laundry Area including Cabinets & Countertop for Folding*Almost Half Acre Lot*Great Room features Built Ins, CUSTOM BUILT CORNER UNIT & Brick Fireplace & Door to Back Deck/Patio Area*Updated Kitchen is the Heart of the Home w/Vinyl Tile Flooring, Shiplap, Custom Pantry Doors & Granite Countertops*Unique Characteristics continue to the Second Level-Spacious Primary Bedroom w/Custom Made Shelves, Cabinets & Drawers in Walk In Closet*Custom Barn Doors in Hallway*Two Additional Bedrooms with More Unique Surprises to Top Off Second Level*One Car Garage*SO MANY DETAILS*This Home is Ready for YOU!!

    This property is off market, which means it's not currently listed for sale or rent on Zillow. This may be different from what's available on other websites or public sources.
    Facts & features

    Interior

    Bedrooms & bathrooms
    • Bedrooms: 3
    • Bathrooms: 2
    • Full bathrooms: 2
    Heating
    • Heat pump, Electric
    Cooling
    • Central
    Appliances
    • Included: Dishwasher, Refrigerator
    Features
    • Flooring: Tile, Hardwood, Linoleum / Vinyl
    • Basement: Finished
    • Has fireplace: Yes
    • Fireplace features: masonry
    Interior area
    • Total interior livable area: 3,405 sqft

    Property

    Parking
    • Total spaces: 1
    • Parking features: Garage - Attached
    Features
    • Exterior features: Vinyl, Brick
    Lot
    • Size: 0.47 Acres
    Details
    • Parcel number: 787652857700000

    Construction

    Type & style
    • Home type: SingleFamily
    Materials
    • Wood
    • Roof: Composition
    Condition
    • Year built: 1947

    Utilities & green energy

    • Sewer: Public Sewer

    Community & neighborhood

    Location
    • Region: Chester

    Other

    Other facts
    • HasBodyOfWater: 0
    • IsForeClosure: 0
    • IsNewConstruction: 0
    • IsSale: 1
    • LotSquareFootage: 0
    • WaterHeater: Electric
    • HasPool: 0
    • HasWaterFront: 0
    • CondoFee: 0
    • CvrdParking1Spaces: 0
    • CvrdParking2Spaces: 0
    • HasWaterAccess: 0
    • HasWaterView: 0
    • HOAFee: 0
    • TotalLeasedUnits: 0
    • TotalNoOfUnits: 0
    • TotalUnfurnishedUnits: 0
    • HalfBaths: 0
    • PropertyType: Single Family
    • Water: Public Water
    • Sewer: Public Sewer
    • TotalTaxes: 1932
    • TotalSquareFeet: 3405
    • Heating: Hot Water
    • NoOfLevels: 2
    • LotDescription: Level
    • Parking: Paved Driveway
    • Style: Cape
    • GarageType: 1-Car
    • Ownership: Estate
    • Directions: House is on the right, Rt 10 in Chester to right on Buckingham Street, cross over Shop Street
    • TaxYear: 2015
    • Acreage: 0.469
    • ListingDate: 2016-04-27T00:00:00
    • LotDimensions: 103x198x102x201
    • Ownership: Estate

    Price history

    DateEventPrice
    3/16/2022Sold$365,000+1.7%$107/sqft
    Source: CVRMLS #2201621 Report a problem
    2/6/2022Pending sale$359,000$105/sqft
    Source: CVRMLS #2201621 Report a problem
    1/25/2022Listed for sale$359,000+8.8%$105/sqft
    Source: CVRMLS #2201621 Report a problem
    8/19/2021Sold$330,000+6.5%$97/sqft
    Source: CVRMLS #2118542 Report a problem
    6/26/2021Pending sale$309,900$91/sqft
    Source: CVRMLS #2118542 Report a problem
    6/23/2021Listed for sale$309,900+75.8%$91/sqft
    Source: CVRMLS #2118542 Report a problem
    2/3/2017Sold$176,300-6.7%$52/sqft
    Source: CVRMLS #1613891 Report a problem
    11/3/2016Listing removed$189,000$56/sqft
    Source: Long & Foster REALTORS #1613891 Report a problem
    11/2/2016Pending sale$189,000$56/sqft
    Source: Long & Foster REALTORS #1613891 Report a problem
    10/17/2016Price change$189,000-4.5%$56/sqft
    Source: Long & Foster REALTORS #1613891 Report a problem
    7/6/2016Price change$198,000-4.8%$58/sqft
    Source: Long & Foster REALTORS #1613891 Report a problem
    4/28/2016Listed for sale$208,000$61/sqft
    Source: Long & Foster REALTORS #1613891 Report a problem

    Public tax history

    YearProperty taxesTax assessment
    2025$3,552 +7.8%$399,100 +9%
    2024$3,295 +5.8%$366,100 +7%
    2023$3,114 +5.2%$342,200 +6.4%
    2022$2,960 +28.3%$321,700 +32.5%
    2021$2,307 +3.4%$242,800 +3.4%
    2020$2,232 +4.1%$234,900 +4.1%
    2019$2,143 +0.1%$225,600 +2.5%
    2018$2,140 +9.4%$220,000 +1.7%
    2017$1,957 $216,400 +7.6%
    2016$1,957 $201,200
    2015$1,957 $201,200
    2014$1,957 $201,200 +2.8%
    2013-- $195,700 -1.8%
    2012-- $199,200 -4%
    2011-- $207,600 -4.6%
    2010-- $217,500 -7.5%
    2009-- $235,200 -5.6%
    2008-- $249,100 +16.2%
    2007-- $214,400 +29.1%
    2005-- $166,100 +10.4%
    2004-- $150,500
    2003-- $150,500 +7.8%
    2002-- $139,600 +18.7%
    2001-- $117,600

    Find assessor info on the county website

    Neighborhood: 23831

    Nearby schools

    GreatSchools rating
    Schools provided by the listing agent
    • Elementary: Ecoff
    • Middle: Carver
    • High: Thomas Dale

    Source: The MLS. This data may not be complete. We recommend contacting the local school district to confirm school assignments for this home.

    Get a cash offer in 3 minutes
    Find out how much your home could sell for in as little as 3 minutes with a no-obligation cash offer.
    Estimated market value
    $447,500
    Get a cash offer in 3 minutes
    Find out how much your home could sell for in as little as 3 minutes with a no-obligation cash offer.
    Estimated market value
    $447,500