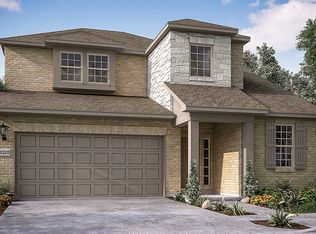
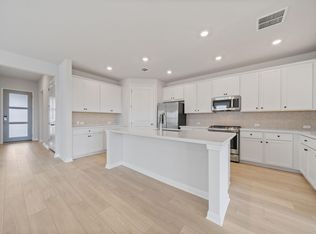
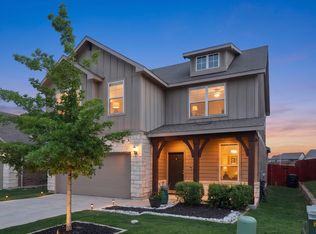
Welcome to this beautifully maintained single-story home in Turners Crossing, offering 4 bedrooms, 3 full baths, and over 2,000 square feet of thoughtfully designed living space. Built in 2023, this home is made even more special by its exceptional setting. The home sits at the end of a quiet cul-de-sac on one of the most private lots in the entire development. It has only one immediate neighboring home, with no house on the other side and no rear neighbors at all. The backyard faces an easement and a tree-covered hill, giving it a peaceful, open backdrop that feels unusually private. The back patio catches a private, beautiful sunset view over the hill every evening, making it a wonderful place to relax or spend time with friends and family. Inside, a bright, open floor plan is filled with natural light and enhanced by high ceilings, recessed lighting, and easy-care vinyl plank flooring throughout the main living areas. The spacious living room flows seamlessly into the dining area and kitchen, creating an inviting setting for everyday living and entertaining. The kitchen features crisp white cabinetry, quartz countertops, a stylish tile backsplash, stainless-steel appliances, gas range, pantry, and oversized center island with breakfast bar seating. Tucked away at the rear of the home, the private primary suite features a vaulted ceiling, abundant windows, a generous walk-in closet, and an en-suite bath with dual vanities and an oversized walk-in shower. Three additional bedrooms and two full baths provide flexibility for family, guests, or a home office. Additional highlights include a Tesla charging station, covered front porch, attached two-car garage, and attractive stone and HardiPlank exterior. Residents of Turners Crossing enjoy access to a community pool, park, playground, and common areas, all in a convenient Buda location with easy access to I-35 and the surrounding Austin area. Schedule a showing today!
Active
$395,000
12308 Dairywork Rd, Buda, TX 78610
4beds
2,039sqft
Single Family Residence
Built in 2023
5,519 Square Feet Lot
$-- Zestimate®
$194/sqft
$55/mo HOA
What's special
High ceilingsStainless-steel appliancesRecessed lightingAttached two-car garageQuartz countertopsOversized walk-in showerGenerous walk-in closet
- 24 days
- 283
- 15
Likely to sell faster than
Zillow last checked:
Listing updated:
Listed by:
Kim Fodor (512) 809-3844,
Compass RE Texas, LLC. (214) 814-8100
Source: Unlock MLS,MLS#: 8292193
Facts & features
Interior
Bedrooms & bathrooms
- Bedrooms: 4
- Bathrooms: 3
- Full bathrooms: 3
- Main level bedrooms: 4
Heating
- Central
Cooling
- Ceiling Fan(s), Central Air
Appliances
- Included: Dishwasher, Disposal, Gas Range, Microwave, Stainless Steel Appliance(s)
Features
- Breakfast Bar, Ceiling Fan(s), High Ceilings, Vaulted Ceiling(s), Chandelier, Quartz Counters, Double Vanity, Electric Dryer Hookup, Eat-in Kitchen, Entrance Foyer, Kitchen Island, No Interior Steps, Open Floorplan, Pantry, Primary Bedroom on Main, Recessed Lighting, Walk-In Closet(s), Washer Hookup
- Flooring: Carpet, Vinyl
- Windows: Blinds, Double Pane Windows
Interior area
- Total interior livable area: 2,039 sqft
Property
Parking
- Total spaces: 2
- Parking features: Attached, Door-Single, Driveway, Garage, Garage Door Opener, Garage Faces Front
- Attached garage spaces: 2
Accessibility
- Accessibility features: None
Features
- Levels: One
- Stories: 1
- Patio & porch: Covered, Front Porch, Patio
- Exterior features: Private Yard
- Pool features: None
- Fencing: Back Yard, Fenced, Gate, Privacy, Wood, Wrought Iron
- Has view: Yes
- View description: None
- Waterfront features: None
Lot
- Size: 5,519 Square Feet
- Features: Back Yard, Corner Lot, Cul-De-Sac, Front Yard, Landscaped, Private
Details
- Additional structures: None
- Parcel number: 04530701290000
- Special conditions: Standard
Construction
Type & style
- Home type: SingleFamily
- Property subtype: Single Family Residence
Materials
- Foundation: Slab
- Roof: Composition, Shingle
Condition
- Resale
- New construction: No
- Year built: 2023
Utilities & green energy
- Sewer: Public Sewer
- Water: Public
- Utilities for property: Cable Available, Electricity Connected, Internet-Cable, Natural Gas Connected, Sewer Connected, Water Connected
Community & HOA
Community
- Features: Cluster Mailbox, Common Grounds, Park, Playground, Pool
- Subdivision: Turners Xing North-Ph 2
HOA
- Has HOA: Yes
- Services included: Common Area Maintenance
- HOA fee: $55 monthly
- HOA name: Turners Xing HOA
Location
- Region: Buda
Financial & listing details
- Price per square foot: $194/sqft
- Tax assessed value: $392,687
- Annual tax amount: $8,008
- Date on market: 8/28/2026
- Listing terms: Cash,Conventional,FHA,VA Loan
- Electric utility on property: Yes
Estimated market value
Not available
Estimated sales range
Not available
Not available
Price history
| Date | Event | Price |
|---|---|---|
| 9/15/2026 | Price change | $395,000$194/sqft |
Source:  Unlock MLS #8292193 Report a problem Unlock MLS #8292193 Report a problem | ||
| 9/2/2026 | Listing removed | $3,000$1/sqft |
Source: Unlock MLS #6985398 Report a problem | ||
| 8/28/2026 | Listed for rent | $3,000+1.7%$1/sqft |
Source: Unlock MLS #6985398 Report a problem | ||
| 4/9/2025 | Listing removed | $2,950$1/sqft |
Source: Zillow Rentals Report a problem | ||
| 3/13/2025 | Price change | $2,950-1.7%$1/sqft |
Source: Zillow Rentals Report a problem | ||
| 3/11/2025 | Price change | $3,000-6.3%$1/sqft |
Source: Zillow Rentals Report a problem | ||
| 3/10/2025 | Price change | $3,200-3%$2/sqft |
Source: Zillow Rentals Report a problem | ||
| 3/8/2025 | Listed for rent | $3,300$2/sqft |
Source: Zillow Rentals Report a problem | ||
Public tax history
| Year | Property taxes | Tax assessment |
|---|---|---|
| 2025 | $5,474 +33.6% | $392,687 +77% |
| 2024 | $4,098 +1840.4% | $221,819 +639.4% |
| 2023 | $211 | $30,000 |
Find assessor info on the county website
Monthly payment
Est. payment
Payment breakdown
Explore the cost of this home by adjusting the details. Changes won't be saved.Climate risks
Neighborhood: 78610
Nearby schools
Schools provided by the listing agent
- Elementary: Buda
- Middle: Eric Dahlstrom
- High: Johnson High School
- District: HaysCONSISD
Source: Unlock MLS. This data may not be complete. We recommend contacting the local school district to confirm school assignments for this home.
Similar homes
- $359,0003 bd3 ba2.3k sqft13011 Brave Tenderfoot Trl, Buda, TX 78610Active

 MLS ID #1959861, Kyle Bradford, Compass RE Texas, LLC. Unlock MLS
 - $414,9003 bd3 ba2.8k sqft13100 Brave Tenderfoot Trl, Buda, TX 78610Active
 MLS ID #2007838, Kyle Bachus, Streamline Properties, LLC. Unlock MLS
 - $435,0003 bd3 ba3k sqft13113 Barrister Ln, Buda, TX 78610Active
 MLS ID #3245900, Ricky Amend, Spyglass Realty. Unlock MLS
 - $384,9004 bd3 ba2.4k sqft160 Sweetleaf Dr, Buda, TX 78610Active
 MLS ID #9143189, TJ session, Keller Williams Realty. Unlock MLS
 - $380,0004 bd3 ba2.2k sqft137 Switch Bud Dr, Buda, TX 78610ActiveMLS ID #9247274, Amy Phelps, Orchard Brokerage. Unlock MLS
- $319,9904 bd3 ba2.1k sqft572 Pepperbark Loop, Buda, TX 78610ActiveMLS ID #7702838, Joe Vega, Christopher Realty Company. Unlock MLS
- $399,9994 bd2 ba1.7k sqft161 Danbark Dr, Buda, TX 78610ActiveMLS ID #7918163, Lisa McGuire, Compass RE Texas, LLC. Unlock MLS
- $390,0003 bd2 ba2.2k sqft392 Algaroba Loop, Buda, TX 78610ActiveMLS ID #6530274, Michelle Poremski, All City Real Estate Ltd. Co. Unlock MLS
- $379,9003 bd3 ba1.8k sqft11701 Shimmering Sea Dr, Austin, TX 78747ActiveMLS ID #7397328, Henry Valles, Christies Intl Real Estate Lone Star. Unlock MLS
- $349,9003 bd3 ba1.9k sqft495 Eves Necklace Dr, Buda, TX 78610ActiveMLS ID #9674095, Nader Aoun, Spyglass Realty. Unlock MLS
- $444,9004 bd3 ba2k sqft228 Tangled Brush Dr, Manchaca, TX 78652ActiveMLS ID #7480595, Josie Arellano, Realty of America, LLC. Unlock MLS
- $479,0004 bd3 ba2.6k sqft595 Wild Pecan Loop, Buda, TX 78610ActiveMLS ID #7162107, Chris Watters, Watters International Realty. Unlock MLS
- $399,0004 bd3 ba2k sqft461 Coyote Creek Way, Kyle, TX 78640ActiveMLS ID #1975719, Madison Dyer, eXp Realty, LLC. Unlock MLS
- $419,0454 bd3 ba2.3k sqft9824 Serene Bliss Ln, Buda, TX 78610ActiveUnlock MLS
- $399,9894 bd3 ba2.2k sqft188 Nautical Loop, Kyle, TX 78640ActiveMLS ID #3427690, Amy Seely, The Seely Group LLC. Unlock MLS
- $440,0004 bd3 ba2.2k sqft8720 Mina Dr, Austin, TX 78747ActiveMLS ID #2755590, Amy Alvarado, Kuper Sotheby's Int'l Realty. Unlock MLS
- $330,0003 bd3 ba2k sqft912 Eves Necklace Dr, Buda, TX 78610ActiveMLS ID #4479779, Viktoriia Jones, Christies Intl Real Estate Lone Star. Unlock MLS
- $410,0003 bd3 ba1.6k sqft9257 Vigen Cir, Austin, TX 78748ActiveMLS ID #1127125, Katie Daniel, Compass RE Texas, LLC. Unlock MLS
- $437,5003 bd3 ba2.1k sqft139 Ginger St, Buda, TX 78610ActiveMLS ID #6194694, Jenny Pruet, Clark Real Estate Agency. Unlock MLS
- $342,5003 bd3 ba1.8k sqft8716 Whitter Dr #B, Austin, TX 78747ActiveMLS ID #7255877, Elicia Michaud, eXp Realty, LLC. Unlock MLS
