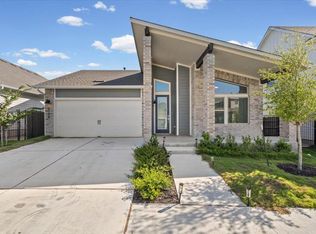
Welcome to your South Austin sanctuary at 5712 Respinto Dr! This freshly built (2022) 3-bed, 2-bath home combines modern design and functional living across ~1,514 sqft, all set on a generous 0.29-acre lot in a desirable cul-de-sac. Highlights include a bright, open layout perfect for gatherings or entertaining, and a primary suite that overlooks the expansive fenced backyard a true standout for newer builds. Step outside to enjoy weekend barbecues, gardening, or playtime this backyard invites outdoor living. Inside, upgraded fixtures and a smooth flow from kitchen to living spaces create a welcoming, stylish environment. With central HVAC, gas heating, and a two-car garage, comfort and convenience are top priorities. All this is nestled in Cloverleaf, a vibrant, well-planned community featuring contemporary homes, landscaped streets, and irrigation-equipped yards. Located just minutes from I-35, Downtown Austin, and top green spaces like Onion Creek and Mary Moore Park, it's ideal for both city life and nature lovers. Plus, nearby shopping, dining, fitness studios, food truck courts, and live-music venues along South Congress add to the appeal. Don't miss out on this rare opportunity to own a turnkey, modern home with a spacious backyard in one of South Austin's most active and accessible communities. Schedule your tour today and imagine living your best Austin life here!
Refrigerator conveys with the lease!
House for rent
Singlefamily
Available now
Small dogs OK
Air conditioner, central air
Electric dryer hookup laundry
4 Garage spaces parking
Central, natural gas
What's special
Contemporary homesTwo-car garageBackyard invites outdoor livingGas heatingCentral hvacModern designIrrigation-equipped yards
- 65 days |
- -- |
- -- |
Zillow last checked:
Listing updated:
Travel times

Let’s turn your rent into credit progress
Build credit history with every on-time payment and get credit for the payment you’re already making.
Facts & features
Interior
Bedrooms & bathrooms
- Bedrooms: 3
- Bathrooms: 2
- Full bathrooms: 2
Heating
- Central, Natural Gas
Cooling
- Air Conditioner, Central Air
Appliances
- Included: Gas Oven, Gas Range, Microwave Oven, Refrigerator, Washer Dryer Hookups
- Laundry: Electric Dryer Hookup, Hookups, Laundry Room, Washer Hookup
Features
- Electric Dryer Hookup, Granite Counters, Open Floorplan, Primary Bedroom on Main, Walk-In Closet(s), Washer Hookup
- Flooring: Carpet, Tile
Interior area
- Total interior livable area: 1,514 sqft
Video & virtual tour
Property
Parking
- Total spaces: 4
- Parking features: Garage
- Has garage: Yes
- Details: Contact manager
Features
- Stories: 1
- Exterior features: Cluster Mailbox, Primary Bedroom On Main, Private Yard, Sprinkler - Automatic, Trees-Small (under 20 Ft)
- Pool features: Contact manager
- View description: Contact manager
Lot
- Features: Back Yard, Cul-De-Sac, Landscaped, Open Lot, Sprinklers In Rear
Details
- Additional structures: Garage(s)
- Parcel number: 931769
Construction
Type & style
- Home type: SingleFamily
- Property subtype: SingleFamily
Materials
- Roof: Shake Shingle
Condition
- Year built: 2022
Community & HOA
Location
- Region: Austin
Financial & listing details
- Lease term: 12 Months
Nearby apartments for rent

Price history
| Date | Event | Price |
|---|---|---|
| 8/4/2026 | Listed for rent | $2,100+2.4%$1/sqft |
Source: Unlock MLS #6465013 Report a problem | ||
| 7/27/2025 | Listing removed | $2,050$1/sqft |
Source: Unlock MLS #8560042 Report a problem | ||
| 7/17/2025 | Price change | $2,050-2.4%$1/sqft |
Source: Unlock MLS #8560042 Report a problem | ||
| 6/17/2025 | Listed for rent | $2,100-4.5%$1/sqft |
Source: Unlock MLS #8560042 Report a problem | ||
| 4/15/2022 | Listing removed | -- |
Source: BHHS broker feed Report a problem | ||
| 3/26/2022 | Listed for rent | $2,200$1/sqft |
Source: BHHS broker feed #3876993 Report a problem | ||