Welcome to Sheffield Manor in Bristow! This well-maintained townhouse with one car garage features 3 bedrooms, 2 full baths, and 2 half baths. The gourmet kitchen boasts granite countertops, stainless steel appliances, a large pantry, 42 inch cherry cabinets, and ample space for a dining room table. Enjoy the deck off the kitchen, perfect for outdoor grilling and relaxation. The light-filled living and dining areas provide plenty of natural light and comfort, with a convenient half bathroom on the main level. As you enter, you'll be greeted by new deluxe vinyl flooring, and a cozy family room with gas log fireplace, a half bathroom, laundry room area, and a sliding glass door lead to a fenced backyard. On the upper level there are three carpeted bedrooms, the Primary bedroom features a walk-in closet, ceiling fan, and en-suite bathroom with soaking tub, separate shower, double sinks, the other two bedrooms are generously sized, both with good size closets, and ceiling fans Sheffield Manor offers fantastic amenities including an Olympic sized pool, trails, fields, playgrounds, pickleball, basketball, and tennis courts. Nearby are Route 66, Rt. 29, and 234 for commuting purposes, and nearby shopping, restaurants, movie theaters, and Jiffy Lube. The community is near the Promenade at Virginia Gateway Town Center.
Sold for $525,000
$525,000
12308 Malvern Way, Bristow, VA 20136
3beds
2,322sqft
Townhouse
Built in 2003
1,642 Square Feet Lot
$548,200 Zestimate®
$226/sqft
$3,238 Estimated rent
Home value
$548,200
$521,000 - $576,000
$3,238/mo
Zestimate® history
Owner options
List your home for rent
$3,238/mo
Rent Zestimate®
Find your next renter with Zillow Rental Manager. Plus, with online applications, you can quickly screen prospective tenants – for free.
$3,238/mo
Rent Zestimate®
Refinance and save
$3,313/mo
Est. payment
Refinancing to a lower rate could help reduce your monthly payments and save thousands over the life of the loan.
$3,313/mo
Est. payment
Explore your selling options
Work with a Zillow partner agent
Leverage their expertise and Zillow's premium Showcase listings to get your home seen by more buyers.
Get startedList with your own agent
Get your home in front of millions of buyers by listing it on Zillow.
Learn how to do itSell it yourself
Take full control of how buyers see your home on Zillow by listing For Sale by Owner (FSBO).
List your homeWhat's special
Zillow last checked:
Listing updated:
Listed by:
Olga Aste 703-624-4199,
Pearson Smith Realty, LLC
Bought with:
John Rumcik, 0225105939
RE/MAX Gateway
Sara Doxtator, 0225250659
RE/MAX Gateway, LLC
Source: Bright MLS,MLS#: VAPW2074370
Facts & features
Interior
Bedrooms & bathrooms
- Bedrooms: 3
- Bathrooms: 4
- Full bathrooms: 2
- 1/2 bathrooms: 2
- Main level bathrooms: 1
Rooms
- Room types: Living Room, Dining Room, Primary Bedroom, Bedroom 2, Bedroom 3, Kitchen, Family Room, Laundry, Bathroom 2, Primary Bathroom, Half Bath
Basement
- Area: 680
Heating
- Central, Natural Gas
Cooling
- Central Air, Electric
Appliances
- Included: Microwave, Dishwasher, Disposal, Dryer, Exhaust Fan, Oven/Range - Gas, Refrigerator, Washer, Gas Water Heater
- Laundry: In Basement, Laundry Room
Features
- Attic, Ceiling Fan(s), Combination Dining/Living, Floor Plan - Traditional, Eat-in Kitchen, Kitchen - Gourmet, Pantry, Recessed Lighting, Soaking Tub, Bathroom - Tub Shower, Upgraded Countertops, Walk-In Closet(s)
- Flooring: Carpet, Luxury Vinyl
- Basement: Finished,Exterior Entry,Rear Entrance,Heated,Front Entrance
- Number of fireplaces: 1
- Fireplace features: Gas/Propane
Interior area
- Total structure area: 2,322
- Total interior livable area: 2,322 sqft
- Finished area above ground: 1,642
- Finished area below ground: 680
Property
Parking
- Total spaces: 2
- Parking features: Garage Faces Front, Attached, Driveway
- Attached garage spaces: 1
- Uncovered spaces: 1
Accessibility
- Accessibility features: None
Features
- Levels: Three
- Stories: 3
- Patio & porch: Deck, Patio
- Exterior features: Sidewalks
- Pool features: Community
- Fencing: Wood
Lot
- Size: 1,642 Square Feet
Details
- Additional structures: Above Grade, Below Grade
- Parcel number: 7596046120
- Zoning: R6
- Special conditions: Standard
Construction
Type & style
- Home type: Townhouse
- Architectural style: Colonial
- Property subtype: Townhouse
Materials
- Aluminum Siding, Vinyl Siding, Combination
- Foundation: Other
- Roof: Shingle
Condition
- New construction: No
- Year built: 2003
Utilities & green energy
- Sewer: Public Sewer
- Water: Public
- Utilities for property: Natural Gas Available, Electricity Available, Fiber Optic
Community & HOA
Community
- Features: Pool
- Subdivision: Sheffield Manor
HOA
- Has HOA: Yes
- Services included: Pool(s), Road Maintenance, Sewer, Snow Removal, Trash
- HOA fee: $107 monthly
- HOA name: SEQUOIA MANAGEMENT
Location
- Region: Bristow
Financial & listing details
- Price per square foot: $226/sqft
- Tax assessed value: $407,100
- Annual tax amount: $4,321
- Date on market: 6/27/2024
- Listing agreement: Exclusive Right To Sell
- Listing terms: Cash,FHA,VA Loan,Conventional
- Ownership: Fee Simple
Price history
| Date | Event | Price |
|---|---|---|
| 7/30/2024 | Sold | $525,000-0.5%$226/sqft |
Source:  Bright MLS #VAPW2074370 Report a problem Bright MLS #VAPW2074370 Report a problem | ||
| 7/24/2024 | Pending sale | $527,900$227/sqft |
Source: Bright MLS #VAPW2074370 Report a problem | ||
| 7/2/2024 | Contingent | $527,900$227/sqft |
Source: Bright MLS #VAPW2074370 Report a problem | ||
| 6/28/2024 | Listed for sale | $527,900+50.8%$227/sqft |
Source: Bright MLS #VAPW2074370 Report a problem | ||
| 6/16/2020 | Sold | $350,000+13.8%$151/sqft |
Source: Public Record Report a problem | ||
| 6/13/2018 | Listing removed | $1,900$1/sqft |
Source: Weichert, REALTORS #1001738304 Report a problem | ||
| 6/1/2018 | Listed for rent | $1,900+5.6%$1/sqft |
Source: Weichert, REALTORS #1001738304 Report a problem | ||
| 5/6/2016 | Sold | $307,500+0.8%$132/sqft |
Source: Public Record Report a problem | ||
| 3/22/2016 | Pending sale | $305,000$131/sqft |
Source: Long & Foster Real Estate, Inc. #PW9561711 Report a problem | ||
| 3/18/2016 | Listed for sale | $305,000-16.4%$131/sqft |
Source: Long & Foster Real Estate, Inc. #PW9561711 Report a problem | ||
| 3/15/2015 | Listing removed | $1,800$1/sqft |
Source: Long & Foster Real Estate, Inc. #PW8566943 Report a problem | ||
| 3/7/2015 | Listed for rent | $1,800$1/sqft |
Source: Long & Foster Real Estate, Inc. #PW8566943 Report a problem | ||
| 2/21/2013 | Listing removed | $1,800$1/sqft |
Source: Long & Foster Real Estate #PW8003341 Report a problem | ||
| 2/4/2013 | Listed for rent | $1,800$1/sqft |
Source: Long & Foster Real Estate #PW8003341 Report a problem | ||
| 12/20/2011 | Listing removed | $1,800$1/sqft |
Source: Long & Foster Real Estate #PW7721226 Report a problem | ||
| 11/27/2011 | Price change | $1,800-5.3%$1/sqft |
Source: Long & Foster Real Estate #PW7721226 Report a problem | ||
| 11/5/2011 | Listed for rent | $1,900$1/sqft |
Source: Long & Foster Real Estate #PW7721226 Report a problem | ||
| 2/27/2006 | Sold | $365,000+21.7%$157/sqft |
Source: Public Record Report a problem | ||
| 6/17/2004 | Sold | $300,000+26.1%$129/sqft |
Source: Public Record Report a problem | ||
| 5/30/2003 | Sold | $238,000$102/sqft |
Source: Public Record Report a problem | ||
Public tax history
| Year | Property taxes | Tax assessment |
|---|---|---|
| 2025 | $4,697 +6% | $479,000 +7.5% |
| 2024 | $4,431 +4.6% | $445,600 +9.5% |
| 2023 | $4,236 -2% | $407,100 +6.7% |
| 2022 | $4,322 +2.9% | $381,600 +11.3% |
| 2021 | $4,200 +7.9% | $343,000 +9% |
| 2020 | $3,894 +112.2% | $314,800 +3.6% |
| 2019 | $1,835 -47.4% | $303,900 +5.2% |
| 2018 | $3,487 +4.3% | $288,800 +1.1% |
| 2017 | $3,344 | $285,600 +5% |
| 2016 | $3,344 +3.3% | $272,100 -0.4% |
| 2015 | $3,238 | $273,200 +6.1% |
| 2014 | $3,238 | $257,600 +5.9% |
| 2013 | -- | $243,300 +5.8% |
| 2012 | -- | $229,900 +6% |
| 2010 | -- | $216,900 +2.3% |
| 2009 | -- | $212,000 -27.9% |
| 2008 | -- | $294,100 -9.9% |
| 2007 | -- | $326,400 -7.8% |
| 2006 | -- | $354,100 +21.5% |
| 2005 | -- | $291,500 +26.5% |
| 2004 | -- | $230,500 |
Find assessor info on the county website
Neighborhood: 20136
Nearby homes
- $539,6003 bd4 ba1.6k sqft12306 Malvern Way, Bristow, VA 20136Off Market
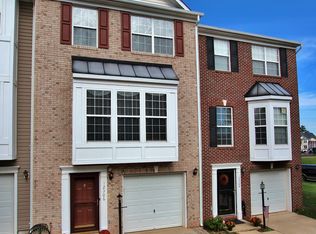
- $541,7003 bd3 ba2.1k sqft12310 Malvern Way, Bristow, VA 20136Off Market
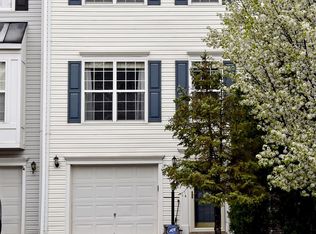
- $522,1003 bd4 ba1.8k sqft12312 Malvern Way, Bristow, VA 20136Off Market
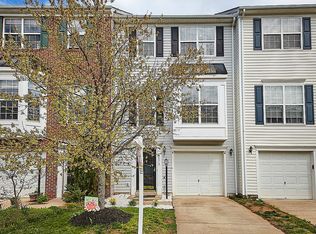
- $572,0003 bd3 ba1.6k sqft12304 Malvern Way, Bristow, VA 20136Off Market
- $541,2003 bd3 ba1.6k sqft12314 Malvern Way, Bristow, VA 20136Off Market
- $587,0003 bd4 ba2.1k sqft12316 Malvern Way, Bristow, VA 20136Sold
- $526,3003 bd3 ba1.4k sqft12309 Malvern Way, Bristow, VA 20136Off Market
- $535,0003 bd3 ba2.1k sqft12307 Malvern Way, Bristow, VA 20136Sold
Nearby schools
GreatSchools rating
- 7/10Chris Yung ElementaryGrades: PK-5Distance: 0.7 mi
- 9/10Gainesville Middle SchoolGrades: 6-8Distance: 2.2 mi
- 7/10Gainesville HighGrades: 9-11Distance: 1.9 mi
Schools provided by the listing agent
- District: Prince William County Public Schools
Source: Bright MLS. This data may not be complete. We recommend contacting the local school district to confirm school assignments for this home.
Get a cash offer in 3 minutes
Find out how much your home could sell for in as little as 3 minutes with a no-obligation cash offer.
Estimated market value
$548,200
Get a cash offer in 3 minutes
Find out how much your home could sell for in as little as 3 minutes with a no-obligation cash offer.
Estimated market value
$548,200
- Virginia
- Prince William County
- Bristow
- 20136
- 12308 Malvern Way
Nearby cities
Nearby zip codes
Other Bristow Topics
