SOLD in 7 days for FULL price! Welcome to this beautifully updated 3-level, 3 bedroom, 2 full and 2 half bath end-unit townhouse in the sought-after Sheffield Manor community. With thoughtful upgrades throughout and a spacious bump-out design, this townhouse offers the perfect blend of comfort, style, and everyday convenience. It features a bright, airy floor plan with expansive windows, recessed lighting, and stylish new flooring throughout. The sun-filled living room is warm and inviting, featuring dramatic floor-to-ceiling windows on two sides, and elegant finishes such as crown molding and chair railing. The updated gourmet kitchen showcases pristine white cabinetry, granite countertops, gas cooking, a pantry, and new dishwasher, stove, and microwave (2023). Just off the kitchen, enjoy a versatile dining/breakfast area and a sunroom with access to the deck—perfect for everyday living and entertaining. Upstairs, the spacious primary suite offers a vaulted ceiling, walk-in closet, ceiling fan, and abundant natural light from two large windows. The beautifully renovated en-suite bath (2023) features a dual-sink marble-top vanity with elegant gold-tone fixtures and a luxurious freestanding tub. Two additional bedrooms with large windows share a modern hallway bath renovated in 2023. The walk-out lower level includes a cozy recreation room with a gas fireplace, a den ideal for a home office, a powder room, access to garage and sliding glass doors leading to the backyard. Outdoor living is just as inviting with a large newly painted deck and a private patio—perfect for alfresco dining or relaxing in the sun. Parking is convenient with a one-car garage featuring newly painted flooring, a private driveway, and ample visitor parking. Recent Updates: HVAC (2025). New flooring and carpet (2023). Recessed lighting (2023). Fresh paint throughout (2023). New epoxy flooring in garage. Residents of Sheffield Manor enjoy exceptional community amenities including an Olympic-size pool, clubhouse, playground, basketball, pickleball and tennis courts, scenic walking and biking trails, and a charming two-acre fishing pond. Ideally located just minutes from shopping, dining, and entertainment in Gainesville and Manassas, including Sudley Towne Plaza, Westgate Plaza, Virginia Gateway Town Center, Sky Zone Trampoline Park, Costco, and Jiffy Lube Live. Outdoor enthusiasts will appreciate proximity to Manassas National Battlefield Park and other nearby parks. Commuters will love the convenience of being approximately 4 miles to Broad Run Train Station, with easy access to I-66, Route 29, Route 28, Prince William Parkway (Route 234), Sudley Manor Drive, and Linton Hall Road.
Sold for $587,000
$587,000
12316 Malvern Way, Bristow, VA 20136
3beds
2,153sqft
Townhouse
Built in 2003
2,705 Square Feet Lot
$587,400 Zestimate®
$273/sqft
$3,204 Estimated rent
Home value
$587,400
$546,000 - $629,000
$3,204/mo
Zestimate® history
Owner options
List your home for rent
$3,204/mo
Rent Zestimate®
Find your next renter with Zillow Rental Manager. Plus, with online applications, you can quickly screen prospective tenants – for free.
$3,204/mo
Rent Zestimate®
Refinance and save
$3,774/mo
Est. payment
Refinancing to a lower rate could help reduce your monthly payments and save thousands over the life of the loan.
$3,774/mo
Est. payment
Explore your selling options
Work with a Zillow partner agent
Leverage their expertise and Zillow's premium Showcase listings to get your home seen by more buyers.
Get startedList with your own agent
Get your home in front of millions of buyers by listing it on Zillow.
Learn how to do itSell it yourself
Take full control of how buyers see your home on Zillow by listing For Sale by Owner (FSBO).
List your homeWhat's special
Walk-out lower levelPrivate drivewayGranite countertopsRecessed lightingBeautifully renovated en-suite bathSpacious bump-out designGas cooking
Zillow last checked:
Listing updated:
Listed by:
CallCathy Poungmalai 703-786-5776,
EXP Realty, LLC
Bought with:
Roberto Mejicano Varela, SP40004599
KW United
Source: Bright MLS,MLS#: VAPW2115716
Facts & features
Interior
Bedrooms & bathrooms
- Bedrooms: 3
- Bathrooms: 4
- Full bathrooms: 2
- 1/2 bathrooms: 2
- Main level bathrooms: 1
Rooms
- Room types: Living Room, Primary Bedroom, Bedroom 2, Bedroom 3, Kitchen, Den, Foyer, Breakfast Room, Sun/Florida Room, Recreation Room, Bathroom 2, Primary Bathroom, Half Bath
Primary bedroom
- Features: Cathedral/Vaulted Ceiling, Ceiling Fan(s), Flooring - Carpet, Walk-In Closet(s), Window Treatments
- Level: Upper
- Area: 234 Square Feet
- Dimensions: 13 X 18
Bedroom 2
- Features: Flooring - Carpet, Window Treatments
- Level: Upper
- Area: 120 Square Feet
- Dimensions: 12 X 10
Bedroom 3
- Features: Flooring - Carpet, Window Treatments
- Level: Upper
- Area: 72 Square Feet
- Dimensions: 8 X 9
Primary bathroom
- Features: Soaking Tub, Bathroom - Walk-In Shower, Recessed Lighting
- Level: Upper
Bathroom 2
- Features: Bathroom - Walk-In Shower
- Level: Upper
Breakfast room
- Features: Flooring - Luxury Vinyl Plank, Recessed Lighting
- Level: Main
- Area: 88 Square Feet
- Dimensions: 11 X 8
Den
- Features: Flooring - Luxury Vinyl Plank, Recessed Lighting, Window Treatments
- Level: Lower
- Area: 81 Square Feet
- Dimensions: 9 X 9
Foyer
- Features: Flooring - Luxury Vinyl Plank, Recessed Lighting
- Level: Lower
- Area: 147 Square Feet
- Dimensions: 21 X 7
Half bath
- Level: Lower
Half bath
- Level: Main
Kitchen
- Features: Granite Counters, Dining Area, Flooring - Luxury Vinyl Plank, Eat-in Kitchen, Kitchen - Gas Cooking, Recessed Lighting, Pantry
- Level: Main
- Area: 110 Square Feet
- Dimensions: 11 X 10
Living room
- Features: Flooring - Luxury Vinyl Plank, Recessed Lighting, Window Treatments
- Level: Main
- Area: 414 Square Feet
- Dimensions: 23 X 18
Recreation room
- Features: Flooring - Luxury Vinyl Plank, Fireplace - Gas, Recessed Lighting
- Level: Lower
- Area: 154 Square Feet
- Dimensions: 11 X 14
Other
- Features: Flooring - Luxury Vinyl Plank, Recessed Lighting, Window Treatments
- Level: Main
- Area: 81 Square Feet
- Dimensions: 9 X 9
Heating
- Forced Air, Natural Gas
Cooling
- Ceiling Fan(s), Central Air, Electric
Appliances
- Included: Microwave, Dishwasher, Disposal, Dryer, Oven/Range - Gas, Range Hood, Refrigerator, Stainless Steel Appliance(s), Washer, Water Heater, Gas Water Heater
- Laundry: Dryer In Unit, Washer In Unit
Features
- Soaking Tub, Breakfast Area, Combination Kitchen/Dining, Crown Molding, Dining Area, Open Floorplan, Eat-in Kitchen, Kitchen - Gourmet, Pantry, Primary Bath(s), Upgraded Countertops, Walk-In Closet(s), Dry Wall
- Flooring: Carpet, Luxury Vinyl
- Doors: Sliding Glass, Six Panel
- Windows: Window Treatments
- Basement: Full,Finished,Garage Access,Heated,Improved,Interior Entry,Exterior Entry,Walk-Out Access,Windows,Front Entrance,Rear Entrance
- Number of fireplaces: 1
- Fireplace features: Glass Doors, Gas/Propane, Corner, Mantel(s)
Interior area
- Total structure area: 2,404
- Total interior livable area: 2,153 sqft
- Finished area above ground: 2,153
Property
Parking
- Total spaces: 2
- Parking features: Garage Faces Front, Garage Door Opener, Inside Entrance, Attached, Driveway
- Attached garage spaces: 1
- Uncovered spaces: 1
Accessibility
- Accessibility features: Other
Features
- Levels: Three
- Stories: 3
- Patio & porch: Deck, Patio
- Pool features: Community
- Has view: Yes
- View description: Garden, Trees/Woods
Lot
- Size: 2,705 Square Feet
- Features: Backs - Open Common Area
Details
- Additional structures: Above Grade, Below Grade
- Parcel number: 7596045322
- Zoning: R6
- Special conditions: Standard
Construction
Type & style
- Home type: Townhouse
- Architectural style: Colonial
- Property subtype: Townhouse
Materials
- Aluminum Siding, Vinyl Siding
- Foundation: Other
Condition
- New construction: No
- Year built: 2003
Utilities & green energy
- Sewer: Public Sewer
- Water: Public
Community & HOA
Community
- Subdivision: Sheffield Manor
HOA
- Has HOA: Yes
- Amenities included: Basketball Court, Bike Trail, Clubhouse, Common Grounds, Jogging Path, Lake, Party Room, Picnic Area, Pool, Satellite TV, Tennis Court(s), Tot Lots/Playground, Water/Lake Privileges
- Services included: Common Area Maintenance, Management, Pool(s), Recreation Facility, Reserve Funds, Road Maintenance, Snow Removal, Trash
- HOA fee: $122 monthly
- HOA name: SHEFFIELD MANOR HOA
Location
- Region: Bristow
Financial & listing details
- Price per square foot: $273/sqft
- Tax assessed value: $550,800
- Annual tax amount: $4,902
- Date on market: 4/9/2026
- Listing agreement: Exclusive Right To Sell
- Ownership: Fee Simple
Price history
| Date | Event | Price |
|---|---|---|
| 5/24/2026 | Sold | $587,000$273/sqft |
Source:  Bright MLS #VAPW2115716 Report a problem Bright MLS #VAPW2115716 Report a problem | ||
| 4/16/2026 | Contingent | $587,000$273/sqft |
Source: Bright MLS #VAPW2115716 Report a problem | ||
| 4/9/2026 | Listed for sale | $587,000+21%$273/sqft |
Source: Bright MLS #VAPW2115716 Report a problem | ||
| 3/20/2023 | Sold | $485,000$225/sqft |
Source: Bright MLS #VAPW2045176 Report a problem | ||
| 2/24/2023 | Pending sale | $485,000$225/sqft |
Source: Bright MLS #VAPW2045176 Report a problem | ||
| 2/21/2023 | Listed for sale | $485,000+42.9%$225/sqft |
Source: Bright MLS #VAPW2045176 Report a problem | ||
| 1/3/2019 | Sold | $339,500$158/sqft |
Source: Public Record Report a problem | ||
| 12/4/2018 | Pending sale | $339,500$158/sqft |
Source: Linton Hall Realtors #1009954150 Report a problem | ||
| 11/29/2018 | Price change | $339,500-1.6%$158/sqft |
Source: Linton Hall Realtors #1009954150 Report a problem | ||
| 11/24/2018 | Price change | $345,000-1.4%$160/sqft |
Source: Linton Hall Realtors #1009954150 Report a problem | ||
| 10/30/2018 | Listed for sale | $349,900$163/sqft |
Source: Linton Hall Realtors #1009954150 Report a problem | ||
| 10/24/2018 | Pending sale | $349,900$163/sqft |
Source: Linton Hall Realtors #1009954150 Report a problem | ||
| 10/19/2018 | Listed for sale | $349,900$163/sqft |
Source: Linton Hall Realtors #1009954150 Report a problem | ||
Public tax history
| Year | Property taxes | Tax assessment |
|---|---|---|
| 2025 | $5,102 +6.3% | $520,300 +7.8% |
| 2024 | $4,799 +6.2% | $482,600 +11.1% |
| 2023 | $4,518 -1.8% | $434,200 +6.7% |
| 2022 | $4,601 +2.1% | $406,800 +10.4% |
| 2021 | $4,505 +7.9% | $368,500 +9% |
| 2020 | $4,176 +111.7% | $338,200 +3.5% |
| 2019 | $1,973 -46.8% | $326,800 +6.4% |
| 2018 | $3,707 +4.5% | $307,000 +1.2% |
| 2017 | $3,548 | $303,500 +4.9% |
| 2016 | $3,548 +3.3% | $289,200 -0.4% |
| 2015 | $3,435 | $290,500 +6.1% |
| 2014 | $3,435 | $273,800 +5.8% |
| 2013 | -- | $258,700 +5.8% |
| 2012 | -- | $244,500 +6.1% |
| 2010 | -- | $230,400 +2.4% |
| 2009 | -- | $225,000 -28.1% |
| 2008 | -- | $312,900 -9.9% |
| 2007 | -- | $347,300 -9.8% |
| 2006 | -- | $385,100 +23.4% |
| 2005 | -- | $312,100 +20.5% |
| 2004 | -- | $258,900 |
Find assessor info on the county website
Neighborhood: 20136
Nearby homes
- $541,2003 bd3 ba1.6k sqft12314 Malvern Way, Bristow, VA 20136Off Market
- $522,1003 bd4 ba1.8k sqft12312 Malvern Way, Bristow, VA 20136Off Market
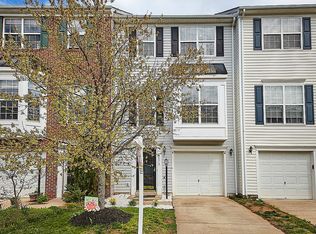
- $515,0003 bd4 ba2.2k sqft12320 Malvern Way, Bristow, VA 20136Sold
- $541,7003 bd3 ba2.1k sqft12310 Malvern Way, Bristow, VA 20136Off Market
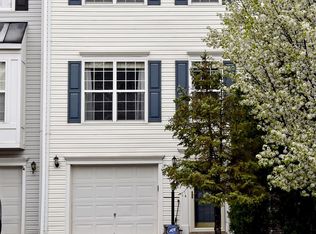
- $525,0003 bd4 ba2.3k sqft12308 Malvern Way, Bristow, VA 20136Sold
- $509,0003 bd2 ba1.4k sqft12322 Malvern Way, Bristow, VA 20136Off Market
- $539,6003 bd4 ba1.6k sqft12306 Malvern Way, Bristow, VA 20136Off Market
- $555,0003 bd4 ba2.1k sqft12324 Malvern Way, Bristow, VA 20136Sold
Nearby schools
GreatSchools rating
- 7/10Chris Yung ElementaryGrades: PK-5Distance: 0.7 mi
- 9/10Gainesville Middle SchoolGrades: 6-8Distance: 2.2 mi
- 7/10Gainesville HighGrades: 9-11Distance: 1.9 mi
Schools provided by the listing agent
- Elementary: Chris Yung
- Middle: Gainesville
- High: Gainesville
- District: Prince William County Public Schools
Source: Bright MLS. This data may not be complete. We recommend contacting the local school district to confirm school assignments for this home.
Get a cash offer in 3 minutes
Find out how much your home could sell for in as little as 3 minutes with a no-obligation cash offer.
Estimated market value
$587,400
Get a cash offer in 3 minutes
Find out how much your home could sell for in as little as 3 minutes with a no-obligation cash offer.
Estimated market value
$587,400
- Virginia
- Prince William County
- Bristow
- 20136
- 12316 Malvern Way
Nearby cities
Nearby zip codes
Other Bristow Topics
