AWESOME THREE level rear UPGRADED EXTENDED garage townhouse READY for your new occupancy * * * Upgraded 2025 LVP enhances the main and upper living area * * * Brand NEW carpet on the bedroom level * * * Ceramic tile baths * * * Updated kitchen renovated in 2022 offers newer stainless steel appliances, granite countertop, backsplash, walk in pantry, GRAY kitchen cabinets * * * Custom deck * * * New windows installed 2019 & 2021 except for the primary bath * * * Numerous updated barn doors featured entry into baths * * * Six ceiling fans * * * Custom blinds and shades * * * Custom updated, and upgraded lighting * * * Economical gas HVAC and 2020 water heater * * * Primary bedroom features private bath with luxury jetted Jacuzzi tub, separate shower, and double vanity and walk in closet * * * Recreation room features a gas fireplace, and walks out to the common area * * * Laundry space located on entry level * * * Roof installed 2023 * * * The TOTALLY purchased installed SOLAR PANELS will save on the new purchaser's electric costs * * * Storage shed * * * The community has an abundance of visitor parking * * * PREPARED for a READY, WILLING and ABLE purchaser to call HOME!!!
Sold for $555,000
$555,000
12324 Malvern Way, Bristow, VA 20136
3beds
2,145sqft
Townhouse
Built in 2003
1,640 Square Feet Lot
$557,600 Zestimate®
$259/sqft
$3,161 Estimated rent
Home value
$557,600
$519,000 - $602,000
$3,161/mo
Zestimate® history
Owner options
List your home for rent
$3,161/mo
Rent Zestimate®
Find your next renter with Zillow Rental Manager. Plus, with online applications, you can quickly screen prospective tenants – for free.
$3,161/mo
Rent Zestimate®
Refinance and save
$3,510/mo
Est. payment
Refinancing to a lower rate could help reduce your monthly payments and save thousands over the life of the loan.
$3,510/mo
Est. payment
Explore your selling options
Work with a Zillow partner agent
Leverage their expertise and Zillow's premium Showcase listings to get your home seen by more buyers.
Get startedList with your own agent
Get your home in front of millions of buyers by listing it on Zillow.
Learn how to do itSell it yourself
Take full control of how buyers see your home on Zillow by listing For Sale by Owner (FSBO).
List your homeWhat's special
Zillow last checked:
Listing updated:
Listed by:
Debra Hagan 571-259-4138,
Long & Foster Real Estate, Inc.
Bought with:
Bonnie Morgan, 0225077159
Weichert, REALTORS
Source: Bright MLS,MLS#: VAPW2108800
Facts & features
Interior
Bedrooms & bathrooms
- Bedrooms: 3
- Bathrooms: 4
- Full bathrooms: 2
- 1/2 bathrooms: 2
- Main level bathrooms: 1
Rooms
- Room types: Living Room, Dining Room, Primary Bedroom, Bedroom 2, Bedroom 3, Kitchen, Sun/Florida Room, Recreation Room, Primary Bathroom, Full Bath, Half Bath
Primary bedroom
- Features: Attached Bathroom, Ceiling Fan(s), Flooring - Carpet, Lighting - Ceiling, Walk-In Closet(s), Window Treatments
- Level: Upper
- Area: 266 Square Feet
- Dimensions: 14 X 19
Bedroom 2
- Features: Ceiling Fan(s), Lighting - Ceiling, Flooring - Carpet, Window Treatments
- Level: Upper
- Area: 156 Square Feet
- Dimensions: 12 X 13
Bedroom 3
- Features: Flooring - Carpet, Ceiling Fan(s), Window Treatments, Lighting - Ceiling
- Level: Upper
- Area: 90 Square Feet
- Dimensions: 9 X 10
Primary bathroom
- Features: Bathroom - Jetted Tub, Soaking Tub, Bathroom - Stall Shower, Countertop(s) - Ceramic, Double Sink, Lighting - Pendants, Lighting - Ceiling, Flooring - Ceramic Tile
- Level: Upper
Dining room
- Features: Crown Molding, Chair Rail, Flooring - Luxury Vinyl Plank
- Level: Main
- Area: 108 Square Feet
- Dimensions: 9 X 12
Other
- Features: Flooring - Ceramic Tile, Bathroom - Tub Shower, Lighting - Ceiling
- Level: Upper
Half bath
- Features: Flooring - Ceramic Tile
- Level: Main
Half bath
- Features: Flooring - Ceramic Tile
- Level: Lower
Kitchen
- Features: Ceiling Fan(s), Granite Counters, Dining Area, Flooring - Luxury Vinyl Plank, Kitchen - Country, Kitchen - Electric Cooking, Lighting - Ceiling, Recessed Lighting, Window Treatments
- Level: Main
- Area: 120 Square Feet
- Dimensions: 10 X 12
Living room
- Features: Ceiling Fan(s), Fireplace - Gas, Flooring - Luxury Vinyl Plank, Lighting - Ceiling, Window Treatments, Crown Molding, Chair Rail
- Level: Main
- Area: 456 Square Feet
- Dimensions: 19 X 24
Recreation room
- Features: Basement - Finished, Ceiling Fan(s), Flooring - Luxury Vinyl Plank, Lighting - Ceiling, Window Treatments
- Level: Lower
- Area: 345 Square Feet
- Dimensions: 15 X 23
Other
- Features: Flooring - Luxury Vinyl Plank, Ceiling Fan(s), Lighting - Ceiling, Window Treatments
- Level: Main
- Area: 90 Square Feet
- Dimensions: 9 X 10
Heating
- Forced Air, Central, Natural Gas
Cooling
- Central Air, Ceiling Fan(s), Electric
Appliances
- Included: Dishwasher, Disposal, Dryer, Exhaust Fan, Ice Maker, Oven/Range - Electric, Refrigerator, Cooktop, Washer, Self Cleaning Oven, Oven, Water Heater, Gas Water Heater
- Laundry: Dryer In Unit, Washer In Unit
Features
- Dining Area, Open Floorplan, Primary Bath(s), Bathroom - Stall Shower, Bathroom - Tub Shower, Ceiling Fan(s), Kitchen - Gourmet, Recessed Lighting, Upgraded Countertops, Walk-In Closet(s), Crown Molding, Soaking Tub, Chair Railings, 9'+ Ceilings, Dry Wall
- Flooring: Ceramic Tile, Carpet, Luxury Vinyl, Wood
- Windows: Double Hung, Screens, Window Treatments
- Basement: Sump Pump,Connecting Stairway,Full,Finished,Garage Access,Heated,Interior Entry,Exterior Entry,Rear Entrance,Walk-Out Access,Windows,Front Entrance
- Number of fireplaces: 1
- Fireplace features: Equipment, Glass Doors, Gas/Propane
Interior area
- Total structure area: 2,145
- Total interior livable area: 2,145 sqft
- Finished area above ground: 1,616
- Finished area below ground: 529
Property
Parking
- Total spaces: 2
- Parking features: Basement, Covered, Garage Faces Front, Inside Entrance, Asphalt, Limited Common Elements, Driveway, Paved, Private, Surface, Unassigned, Attached, Off Street, Parking Lot
- Attached garage spaces: 1
- Uncovered spaces: 1
Accessibility
- Accessibility features: None
Features
- Levels: Three
- Stories: 3
- Patio & porch: Deck
- Exterior features: Bump-outs, Lighting, Sidewalks
- Pool features: Community
- Spa features: Bath
- Has view: Yes
- View description: Garden, Street, Trees/Woods
- Frontage length: Road Frontage: 20
Lot
- Size: 1,640 Square Feet
- Features: Backs - Open Common Area, Front Yard, Level, Rear Yard, Wooded, Year Round Access, Suburban
Details
- Additional structures: Above Grade, Below Grade, Outbuilding
- Parcel number: 218672
- Zoning: R6
- Special conditions: Standard
Construction
Type & style
- Home type: Townhouse
- Architectural style: Colonial,Traditional
- Property subtype: Townhouse
Materials
- Vinyl Siding
- Foundation: Concrete Perimeter, Slab
- Roof: Shingle,Asphalt
Condition
- Excellent
- New construction: No
- Year built: 2003
Details
- Builder model: Adams Extended
- Builder name: Washington Homes
Utilities & green energy
- Electric: Underground
- Sewer: Public Sewer
- Water: Public
- Utilities for property: Cable Available, Electricity Available, Natural Gas Available, Phone Available, Sewer Available, Underground Utilities, Water Available
Community & HOA
Community
- Features: Pool
- Security: Main Entrance Lock, Smoke Detector(s)
- Subdivision: Sheffield Manor
HOA
- Has HOA: Yes
- Amenities included: Basketball Court, Common Grounds, Party Room, Pool, Tennis Court(s), Tot Lots/Playground, Clubhouse, Jogging Path, Meeting Room, Picnic Area, Lake, Reserved/Assigned Parking, Water/Lake Privileges
- Services included: Common Area Maintenance, Insurance, Management, Pool(s), Snow Removal, Trash, Recreation Facility, Road Maintenance
- HOA fee: $121 monthly
Location
- Region: Bristow
Financial & listing details
- Price per square foot: $259/sqft
- Tax assessed value: $495,700
- Annual tax amount: $4,675
- Date on market: 12/8/2025
- Listing agreement: Exclusive Right To Sell
- Listing terms: Cash,Conventional,FHA,VA Loan
- Ownership: Fee Simple
- Road surface type: Paved, Black Top
Price history
| Date | Event | Price |
|---|---|---|
| 3/12/2026 | Sold | $555,000$259/sqft |
Source:  Bright MLS #VAPW2108800 Report a problem Bright MLS #VAPW2108800 Report a problem | ||
| 2/4/2026 | Contingent | $555,000$259/sqft |
Source: Bright MLS #VAPW2108800 Report a problem | ||
| 1/22/2026 | Price change | $555,000-2.6%$259/sqft |
Source: Bright MLS #VAPW2108800 Report a problem | ||
| 11/8/2025 | Price change | $570,000-2.6%$266/sqft |
Source: Bright MLS #VAPW2101508 Report a problem | ||
| 9/14/2025 | Price change | $585,000-2.5%$273/sqft |
Source: Bright MLS #VAPW2101508 Report a problem | ||
| 8/23/2025 | Listed for sale | $600,000+89.3%$280/sqft |
Source: Bright MLS #VAPW2101508 Report a problem | ||
| 6/2/2004 | Sold | $317,000+30.5%$148/sqft |
Source: Public Record Report a problem | ||
| 3/21/2003 | Sold | $242,992$113/sqft |
Source: Public Record Report a problem | ||
Public tax history
| Year | Property taxes | Tax assessment |
|---|---|---|
| 2025 | $4,860 +6.3% | $495,700 +7.8% |
| 2024 | $4,573 +4.5% | $459,800 +9.4% |
| 2023 | $4,374 -1.9% | $420,400 +6.7% |
| 2022 | $4,458 +2.2% | $393,900 +10.5% |
| 2021 | $4,363 +7.9% | $356,600 +9% |
| 2020 | $4,043 +111.6% | $327,200 +3.4% |
| 2019 | $1,911 -47.3% | $316,500 +5.4% |
| 2018 | $3,625 +1.2% | $300,200 +1.1% |
| 2017 | $3,583 +3.2% | $296,900 +4.9% |
| 2016 | $3,473 +3.3% | $282,900 -0.4% |
| 2015 | $3,363 | $284,000 +6% |
| 2014 | $3,363 | $267,900 +5.8% |
| 2013 | -- | $253,100 +5.8% |
| 2012 | -- | $239,200 +6.1% |
| 2010 | -- | $225,500 +2.4% |
| 2009 | -- | $220,300 -28% |
| 2008 | -- | $306,000 -9.9% |
| 2007 | -- | $339,700 -8.2% |
| 2006 | -- | $370,100 +21.4% |
| 2005 | -- | $304,900 +23.8% |
| 2004 | -- | $246,200 +167.3% |
| 2003 | -- | $92,100 |
Find assessor info on the county website
Neighborhood: 20136
Nearby homes
- $526,3003 bd3 ba1.6k sqft12326 Malvern Way, Bristow, VA 20136Off Market

- $509,0003 bd2 ba1.4k sqft12322 Malvern Way, Bristow, VA 20136Off Market
- $530,7003 bd3 ba2k sqft12328 Malvern Way, Bristow, VA 20136Off Market
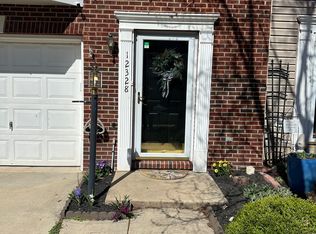
- $515,0003 bd4 ba2.2k sqft12320 Malvern Way, Bristow, VA 20136Sold
- $548,3003 bd3 ba2.1k sqft12330 Malvern Way, Bristow, VA 20136Off Market
- $527,2003 bd2 ba1.4k sqft8615 Ellesmere Way, Bristow, VA 20136Off Market
- $587,0003 bd4 ba2.1k sqft12316 Malvern Way, Bristow, VA 20136Sold
- $606,3004 bd3 ba2k sqft8806 Ellesmere Way, Bristow, VA 20136Off Market
Nearby schools
GreatSchools rating
- 7/10Chris Yung ElementaryGrades: PK-5Distance: 0.7 mi
- 9/10Gainesville Middle SchoolGrades: 6-8Distance: 2.2 mi
- 7/10Gainesville HighGrades: 9-11Distance: 1.9 mi
Schools provided by the listing agent
- Elementary: Chris Yung
- Middle: Gainesville
- High: Gainesville
- District: Prince William County Public Schools
Source: Bright MLS. This data may not be complete. We recommend contacting the local school district to confirm school assignments for this home.
Get a cash offer in 3 minutes
Find out how much your home could sell for in as little as 3 minutes with a no-obligation cash offer.
Estimated market value
$557,600
Get a cash offer in 3 minutes
Find out how much your home could sell for in as little as 3 minutes with a no-obligation cash offer.
Estimated market value
$557,600
- Virginia
- Prince William County
- Bristow
- 20136
- 12324 Malvern Way
Nearby cities
Nearby zip codes
Other Bristow Topics
