Come see this Move-In Ready, Newly Painted End-Unit Townhome with One Car Garage and Brand New Deck in popular Sheffield Manor neighborhood! Low maintenance and meticulously maintained 3BR / 2BA / 2 1/2BA "Adams" Model Townhome includes three level bump-outs for extra livable square footage. Enjoy laminate flooring throughout the spacious and bright main level floorplan that includes powder room, living room, sitting area with bay window, storage closet and kitchen with 42 inch oak cabinets, granite counters and breakfast area with ceiling fan that sides to spacious brand new maintenance free Trex deck. Three carpeted bedrooms on upper level include large owners suite with ceiling fan, office nook, walk-in closet and spacious primary bathroom with stand-in shower, soaking tub, double vanities and LVL flooring. Well sized second and third bedrooms with closets share second full bathroom upstairs with shower/tub combo. Lower level includes front door foyer access to stairs leading to main level living area, coat closet, storage areas, garage with overhead storage, second powder room, laundry area and walkout basement with interior living space that includes gas log fireplace and direct access to fully fenced backyard with concrete patio. Owners added door downstairs that adds privacy for en-suite guests. Architectural Roof is approximately 2-3 years old and Rheem Prestige HVAC system was added in 2016. Enjoy the community feel of Sheffield Manor, with Olympic Sized Pool, trails, fields, playgrounds, pickleball, basketball, tennis courts and fishing pond. Nearby are Route(s) 66, 29 and 234 for commuting purposes and also close to Virginia Gateway Shopping Center and Jiffy Lube Live! for shopping, groceries and entertainment. This house has been lovingly maintained by original owners...do not miss it!
Sold for $515,000
Street View
$515,000
12320 Malvern Way, Bristow, VA 20136
3beds
2,203sqft
Townhouse
Built in 2003
2,705 Square Feet Lot
$572,900 Zestimate®
$234/sqft
$3,231 Estimated rent
Home value
$572,900
$544,000 - $602,000
$3,231/mo
Zestimate® history
Owner options
List your home for rent
$3,231/mo
Rent Zestimate®
Find your next renter with Zillow Rental Manager. Plus, with online applications, you can quickly screen prospective tenants – for free.
$3,231/mo
Rent Zestimate®
Refinance and save
$3,247/mo
Est. payment
Refinancing to a lower rate could help reduce your monthly payments and save thousands over the life of the loan.
$3,247/mo
Est. payment
Explore your selling options
Work with a Zillow partner agent
Leverage their expertise and Zillow's premium Showcase listings to get your home seen by more buyers.
Get startedList with your own agent
Get your home in front of millions of buyers by listing it on Zillow.
Learn how to do itSell it yourself
Take full control of how buyers see your home on Zillow by listing For Sale by Owner (FSBO).
List your homeWhat's special
Zillow last checked:
Listing updated:
Listed by:
Marc Vuolo 703-801-2964,
Century 21 Redwood Realty
Bought with:
Gina Chatham, WVA180040019
Century 21 Redwood Realty
Source: Bright MLS,MLS#: VAPW2057786
Facts & features
Interior
Bedrooms & bathrooms
- Bedrooms: 3
- Bathrooms: 4
- Full bathrooms: 2
- 1/2 bathrooms: 2
- Main level bathrooms: 1
Rooms
- Room types: Living Room, Dining Room, Primary Bedroom, Bedroom 2, Bedroom 3, Kitchen, Foyer, Office, Bathroom 2, Primary Bathroom, Half Bath
Basement
- Area: 818
Heating
- Forced Air, Natural Gas
Cooling
- Heat Pump, Electric
Appliances
- Included: Microwave, Dishwasher, Disposal, Dryer, Oven, Refrigerator, Cooktop, Washer, Water Heater, Ice Maker, Gas Water Heater
- Laundry: In Basement, Has Laundry, Dryer In Unit, Washer In Unit
Features
- Breakfast Area, Ceiling Fan(s), Combination Dining/Living, Dining Area, Family Room Off Kitchen, Floor Plan - Traditional, Kitchen - Table Space, Eat-in Kitchen, Pantry, Primary Bath(s), Bathroom - Tub Shower, Upgraded Countertops, Walk-In Closet(s)
- Flooring: Carpet, Ceramic Tile, Luxury Vinyl, Laminate
- Windows: Window Treatments
- Basement: Connecting Stairway,Full,Front Entrance,Finished,Garage Access,Interior Entry,Exterior Entry,Rear Entrance,Walk-Out Access,Windows
- Number of fireplaces: 1
- Fireplace features: Glass Doors, Gas/Propane
Interior area
- Total structure area: 2,454
- Total interior livable area: 2,203 sqft
- Finished area above ground: 1,636
- Finished area below ground: 567
Property
Parking
- Total spaces: 2
- Parking features: Storage, Covered, Garage Faces Front, Garage Door Opener, Inside Entrance, Asphalt, Driveway, Unassigned, Attached
- Attached garage spaces: 1
- Uncovered spaces: 1
- Details: Garage Sqft: 250
Accessibility
- Accessibility features: None
Features
- Levels: Three
- Stories: 3
- Patio & porch: Deck, Patio, Roof
- Exterior features: Bump-outs, Lighting, Sidewalks, Street Lights, Tennis Court(s)
- Pool features: Community
- Fencing: Full
Lot
- Size: 2,705 Square Feet
Details
- Additional structures: Above Grade, Below Grade
- Parcel number: 7596044723
- Zoning: R6
- Special conditions: Standard
Construction
Type & style
- Home type: Townhouse
- Architectural style: Traditional
- Property subtype: Townhouse
Materials
- Vinyl Siding
- Foundation: Concrete Perimeter
- Roof: Architectural Shingle
Condition
- Very Good
- New construction: No
- Year built: 2003
Utilities & green energy
- Sewer: Public Sewer
- Water: Public
- Utilities for property: Natural Gas Available, Electricity Available, Cable Available, Phone Available, Sewer Available, Water Available
Community & HOA
Community
- Subdivision: Sheffield Manor
HOA
- Has HOA: Yes
- Amenities included: Basketball Court, Clubhouse, Common Grounds, Meeting Room, Pool, Tennis Court(s)
- Services included: Common Area Maintenance, Management, Pool(s), Recreation Facility, Snow Removal, Trash
- HOA fee: $102 monthly
- HOA name: SEQUIOA MANAGEMENT
Location
- Region: Bristow
Financial & listing details
- Price per square foot: $234/sqft
- Tax assessed value: $439,200
- Annual tax amount: $4,949
- Date on market: 9/7/2023
- Listing agreement: Exclusive Right To Sell
- Listing terms: Negotiable
- Ownership: Fee Simple
Price history
| Date | Event | Price |
|---|---|---|
| 6/1/2026 | Listing removed | $3,300$1/sqft |
Source: Zillow Rentals Report a problem | ||
| 5/11/2026 | Price change | $3,300+3.1%$1/sqft |
Source: Zillow Rentals Report a problem | ||
| 4/17/2026 | Listed for rent | $3,200$1/sqft |
Source: Zillow Rentals Report a problem | ||
| 10/17/2023 | Sold | $515,000-0.9%$234/sqft |
Source:  Bright MLS #VAPW2057786 Report a problem Bright MLS #VAPW2057786 Report a problem | ||
| 10/14/2023 | Pending sale | $519,900$236/sqft |
Source: Bright MLS #VAPW2057786 Report a problem | ||
| 9/19/2023 | Contingent | $519,900$236/sqft |
Source: Bright MLS #VAPW2057786 Report a problem | ||
| 9/7/2023 | Listed for sale | $519,900+49%$236/sqft |
Source: Bright MLS #VAPW2057786 Report a problem | ||
| 2/22/2005 | Sold | $348,900+5.7%$158/sqft |
Source: Public Record Report a problem | ||
| 9/9/2004 | Sold | $329,999+35.1%$150/sqft |
Source: Public Record Report a problem | ||
| 3/27/2003 | Sold | $244,270$111/sqft |
Source: Public Record Report a problem | ||
Public tax history
| Year | Property taxes | Tax assessment |
|---|---|---|
| 2025 | $5,128 +6.3% | $523,000 +7.8% |
| 2024 | $4,826 | $485,300 +10.5% |
| 2023 | -- | $439,200 +6.7% |
| 2022 | $33 +12% | $411,500 +10.6% |
| 2021 | $30 | $371,900 +9% |
| 2020 | -- | $341,200 +3.6% |
| 2019 | $1,989 -46.9% | $329,500 +6.3% |
| 2018 | $3,744 +1.1% | $310,100 +1.1% |
| 2017 | $3,702 +3.3% | $306,800 +5% |
| 2016 | $3,586 +3.3% | $292,300 -0.4% |
| 2015 | $3,471 | $293,600 +6.1% |
| 2014 | $3,471 | $276,700 +5.8% |
| 2013 | -- | $261,500 +5.8% |
| 2012 | -- | $247,200 +9% |
| 2010 | -- | $226,700 +2.4% |
| 2009 | -- | $221,400 -28% |
| 2008 | -- | $307,600 -9.9% |
| 2007 | -- | $341,500 -9.8% |
| 2006 | -- | $378,400 +21.3% |
| 2005 | -- | $312,000 +23.2% |
| 2004 | -- | $253,300 +170.6% |
| 2003 | -- | $93,600 |
Find assessor info on the county website
Neighborhood: 20136
Nearby homes
- $509,0003 bd2 ba1.4k sqft12322 Malvern Way, Bristow, VA 20136Off Market
- $555,0003 bd4 ba2.1k sqft12324 Malvern Way, Bristow, VA 20136Sold
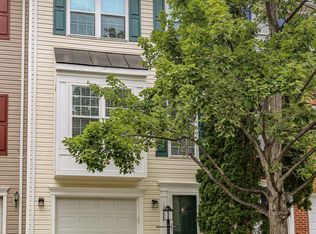
- $587,0003 bd4 ba2.1k sqft12316 Malvern Way, Bristow, VA 20136Sold
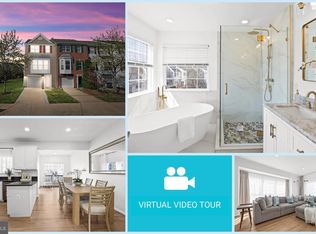
- $526,3003 bd3 ba1.6k sqft12326 Malvern Way, Bristow, VA 20136Off Market

- $541,2003 bd3 ba1.6k sqft12314 Malvern Way, Bristow, VA 20136Off Market
- $530,7003 bd3 ba2k sqft12328 Malvern Way, Bristow, VA 20136Off Market
- $522,1003 bd4 ba1.8k sqft12312 Malvern Way, Bristow, VA 20136Off Market
- $527,2003 bd2 ba1.4k sqft8615 Ellesmere Way, Bristow, VA 20136Off Market
Nearby schools
GreatSchools rating
- 7/10Chris Yung ElementaryGrades: PK-5Distance: 0.7 mi
- 9/10Gainesville Middle SchoolGrades: 6-8Distance: 2.2 mi
- 7/10Gainesville HighGrades: 9-11Distance: 1.9 mi
Schools provided by the listing agent
- Elementary: Chris Yung
- Middle: Gainesville
- High: Gainesville
- District: Prince William County Public Schools
Source: Bright MLS. This data may not be complete. We recommend contacting the local school district to confirm school assignments for this home.
Get a cash offer in 3 minutes
Find out how much your home could sell for in as little as 3 minutes with a no-obligation cash offer.
Estimated market value
$572,900
Get a cash offer in 3 minutes
Find out how much your home could sell for in as little as 3 minutes with a no-obligation cash offer.
Estimated market value
$572,900
- Virginia
- Prince William County
- Bristow
- 20136
- 12320 Malvern Way
Nearby cities
Nearby zip codes
Other Bristow Topics
