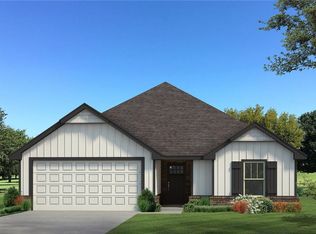
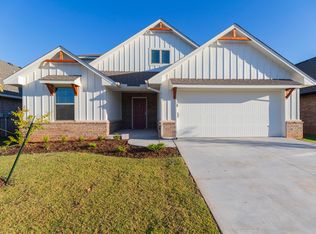
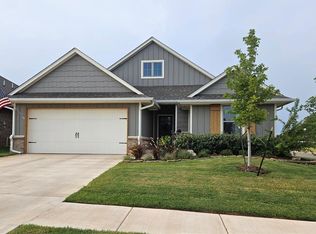
OPEN HOUSE SATURDAY 05/09/26 FROM 2-4 PM! PRICE REDUCTION! PLUS $5,000 BUYER INCENTIVE TO HELP WITH INTEREST RATE BUY DOWN OR ALLOWABLE CLOSING COSTS! Discover refined comfort and thoughtfully designed living in this beautifully appointed Homes by Taber Jaxon floor plan residence, ideally located within the highly sought-after Mustang Schools district.
Spanning approximately 1,750 sqft of impeccably designed interior living space, this elegant 3-bedroom, 2.5-bathroom home effortlessly blends sophistication with everyday functionality. An inviting open-concept layout unfolds gracefully, seamlessly connecting the living room and kitchen to create an atmosphere that feels both expansive and warmly welcoming.
The kitchen is stunningly crafted to impress, featuring a generously sized center island, exquisitely tiled backsplash, lustrous quartz countertops, and sleek stainless-steel appliances. Well-crafted cabinetry offers abundant storage, while wood-like tile flooring flows beautifully through the main living areas, adding both durability and timeless charm. Plush carpeting in the bedrooms provides a soft and serene retreat.
The primary suite serves as a luxuriously private haven, complete with a dual-sink vanity adorned with elegant countertops and a magnificently tiled walk-in shower that is impressively spacious and spa-inspired in design.
Upstairs, a versatile bonus room offers remarkable flexibility—perfectly suited as a fourth bedroom, home office, media room, or play space—adaptable to your evolving lifestyle needs.
Step outside to enjoy covered outdoor living space, ideal for relaxing or entertaining with ease. The expansive lot is thoughtfully equipped with smart home irrigation control, ensuring the grounds remain effortlessly pristine. Additional enhancements include a highly efficient tankless hot water system, a two-car garage, and the invaluable peace of mind provided by a secure underground storm shelter.
Sold for $285,000
Zillow last checked:
Listing updated:
Bought with:
Justin Hart, 204665
Copper Creek Real Estate
Justin Hart, 204665
Copper Creek Real Estate
Source: MLSOK/OKCMAR as distributed by MLS GRID,MLS#: 1216052
Price history
| Date | Event | Price |
|---|---|---|
| 6/22/2026 | Sold | $285,000-1.7%$163/sqft |
Source:  MLSOK/OKCMAR as distributed by MLS GRID #1216052 Report a problem MLSOK/OKCMAR as distributed by MLS GRID #1216052 Report a problem | ||
| 5/31/2026 | Pending sale | $289,999$166/sqft |
Source: MLSOK/OKCMAR as distributed by MLS GRID #1216052 Report a problem | ||
| 5/23/2026 | Price change | $289,999-3%$166/sqft |
Source: MLSOK/OKCMAR as distributed by MLS GRID #1216052 Report a problem | ||
| 5/6/2026 | Price change | $299,000-0.3%$171/sqft |
Source: MLSOK/OKCMAR as distributed by MLS GRID #1216052 Report a problem | ||
| 4/29/2026 | Price change | $299,9000%$171/sqft |
Source: MLSOK/OKCMAR as distributed by MLS GRID #1216052 Report a problem | ||
| 3/30/2026 | Price change | $299,999-3.2%$171/sqft |
Source: MLSOK/OKCMAR as distributed by MLS GRID #1216052 Report a problem | ||
| 3/11/2026 | Listed for sale | $309,900+24%$177/sqft |
Source: MLSOK/OKCMAR as distributed by MLS GRID #1216052 Report a problem | ||
| 2/25/2026 | Sold | $250,000-19.4%$143/sqft |
Source: Public Record Report a problem | ||
| 2/25/2026 | Listed for sale | $309,999+1%$177/sqft |
Source: MLSOK/OKCMAR as distributed by MLS GRID #1216052 Report a problem | ||
| 9/22/2023 | Sold | $306,990+582.2%$175/sqft |
Source: MLSOK/OKCMAR as distributed by MLS GRID #1046953 Report a problem | ||
| 2/14/2023 | Sold | $45,000-87%$26/sqft |
Source: Public Record Report a problem | ||
| 9/14/2022 | Sold | $345,000+15.2%$197/sqft |
Source: Public Record Report a problem | ||
| 9/28/2021 | Sold | $299,500$171/sqft |
Source: Public Record Report a problem | ||

Get a cash offer in 3 minutes
Find out how much your home could sell for in as little as 3 minutes with a no-obligation cash offer.
Estimated market value
$285,000
