PICK YOUR PROMO!
SAVE OVER $400 ON YOUR MONTHLY PAYMENT OR SAVE THOUSANDS UPFRONT!
Pick from a 5.99% fixed interest rate OR $99 closing costs!
Enhance your buying power and save on your monthly mortgage payment with a fixed interest rate of 5.99% OR save thousands on closing fees with one payment of $99 at the closing table.
This offer is valid on Taber homes that can close within 60 days. Click here for more information.
FENCING AND BLINDS INCLUDED!
At Homes by Taber, we like to challenge ourselves by creating top-tier floor plans at affordable rates that also include our #ProudlyOverbuilt features.
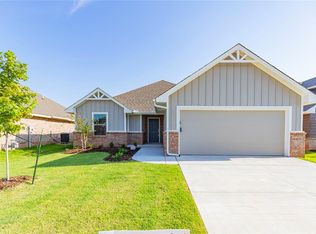
Multiple bedrooms, a bonus room, and an office? Welcome to the Kenneth Bonus Room
This Kenneth floor plan features 2,160 Sq Ft of total living space, which includes 1,995 Sq Ft of indoor living space and 165 Sq Ft of outdoor living space. There is also a 410 Sq Ft, two car garage with a storm shelter installed.
We know that not every floor plan fits all; that's why we created the Kenneth Bonus Room.
A roomy porch greets you as you step foot into your forever home. On one side lies a secluded bedroom #2, a full bath, plus a hallway closet. If you wish to be a bit closer to the action yet still prioritize a quiet workspace, head to your private office area. We know the world is constantly changing, and several work from home. So, for those who do work remotely, this one's for you.
Let the open concept floor plan guide you with ease. The grand area is probably w...
Sold for $333,000
Zillow last checked:
Listing updated:
Source: Homes by Taber
Price history
| Date | Event | Price |
|---|---|---|
| 2/23/2024 | Listing removed | -- |
Source: Zillow Rentals Report a problem | ||
| 1/25/2024 | Price change | $2,195+0.9%$1/sqft |
Source: Zillow Rentals Report a problem | ||
| 1/18/2024 | Price change | $2,175-1.1%$1/sqft |
Source: Zillow Rentals Report a problem | ||
| 1/15/2024 | Price change | $2,200-4.3%$1/sqft |
Source: Zillow Rentals Report a problem | ||
| 1/5/2024 | Sold | $333,000+0%$167/sqft |
Source: Public Record Report a problem | ||
| 12/28/2023 | Listed for rent | $2,300$1/sqft |
Source: Zillow Rentals Report a problem | ||
| 8/7/2023 | Listed for sale | $332,990$167/sqft |
Source:  MLSOK/OKCMAR as distributed by MLS GRID #1047740 Report a problem MLSOK/OKCMAR as distributed by MLS GRID #1047740 Report a problem | ||
| 7/31/2023 | Pending sale | $332,990$167/sqft |
Source: MLSOK/OKCMAR as distributed by MLS GRID #1047740 Report a problem | ||
| 3/28/2023 | Listed for sale | $332,990+640%$167/sqft |
Source: MLSOK/OKCMAR as distributed by MLS GRID #1047740 Report a problem | ||
| 2/14/2023 | Sold | $45,000-86.4%$23/sqft |
Source: Public Record Report a problem | ||
| 2/8/2023 | Listed for sale | $329,990+5.9%$165/sqft |
Source: MLSOK/OKCMAR as distributed by MLS GRID #1047740 Report a problem | ||
| 10/7/2022 | Sold | $311,500-6.6%$156/sqft |
Source: Public Record Report a problem | ||
| 7/5/2022 | Sold | $333,500$167/sqft |
Source: Public Record Report a problem | ||



Get a cash offer in 3 minutes
Find out how much your home could sell for in as little as 3 minutes with a no-obligation cash offer.
Estimated market value
$333,200
