Skip main navigation
Sold for $875,000
  • $875,000

    12309 Traylor Field Ln, Ashland, VA 23005

    6beds
    4,547sqft
    Detached
    Built in 2013
    1.2 Acres Lot
    $894,000 Zestimate®
    $192/sqft
    $4,384 Estimated rent

    Home value

    $894,000

    $814,000 - $974,000

    $4,384/mo

    Zestimate® history
    Loading
    Loading...

    Owner options

    List your home for rent

    $4,384/mo

    Rent Zestimate®

    Find your next renter with Zillow Rental Manager. Plus, with online applications, you can quickly screen prospective tenants – for free.

    Learn more

    $4,384/mo

    Rent Zestimate®

    Refinance and save

    $5,144/mo

    Est. payment

    Refinancing to a lower rate could help reduce your monthly payments and save thousands over the life of the loan.

    See today's rates

    $5,144/mo

    Est. payment

    Explore your selling options

    Work with a Zillow partner agent

    Leverage their expertise and Zillow's premium Showcase listings to get your home seen by more buyers.

    Get started

    List with your own agent

    Get your home in front of millions of buyers by listing it on Zillow.

    Learn how to do it

    Sell it yourself

    Take full control of how buyers see your home on Zillow by listing For Sale by Owner (FSBO).

    List your home

    What's special

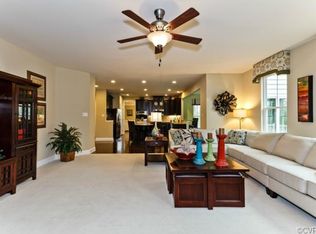
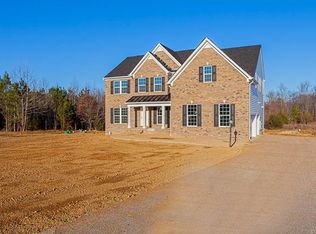
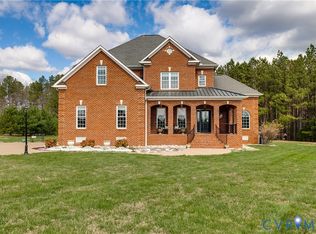
    INCREDIBLE OPPORTUNITY IN THE HIGHLY SOUGHT-AFTER MOUNT HERMAN FARMS SUBDIVISION! SITUATED ON OVER AN ACRE! HANOVER HIGH SCHOOL! This meticulously maintained and cared for property is ready for you to call "home"! Enter from the covered front porch into a beautiful 2-story foyer. 2 PRIVATE OFFICES ON THE 1ST FLOOR! Formal dining room with tray ceiling and detailed moulding/trim. HUGE EAT-IN KITCHEN with large island/breakfast bar, granite countertops, stainless steel appliances, double ovens, walk-in pantry, tile backsplash, vaulted ceiling, and OPEN TO THE FAMILY ROOM! Family room with STONE WOOD BURNING FIREPLACE and coffered ceiling. Optional 1ST FLOOR BEDROOM! HUGE OWNER'S SUITE WITH ATTACHED SPA-LIKE FULL BATHROOM AND 2 WALK-IN CLOSETS! There are 4 additional bedrooms on the 2nd floor, 2 of which are attached to a JACK-AND-JILL FULL BATHROOM. Finished 3rd floor with full bathroom! BRAND NEW HEATED IN-GROUND POOL! Other highlights include double width stamped concrete driveway, stamped concrete patio with fire pit, fenced-in backyard, oversized 2 car attached garage, separate mud room, and separate detached storage shed! Convenient to shopping, restaurants and interstates!

    Facts & features

    Interior

    Bedrooms & bathrooms
    • Bedrooms: 6
    • Bathrooms: 5
    • Full bathrooms: 4
    • 1/2 bathrooms: 1
    • Main level bathrooms: 1
    Heating
    • Heat pump, Electric
    Cooling
    • Central
    Appliances
    • Included: Dishwasher, Microwave, Range / Oven
    Features
    • Kitchen Island, Pantry, Recessed Lighting, Walk-In Closet(s), High Ceilings, Formal Dining Room, Tray Ceiling(s), Built In Cabinet/Bookcases, Countertops - Granite/Stone
    • Flooring: Tile, Carpet, Hardwood
    • Doors: French Doors, Insulated Doors
    • Windows: Palladian Windows, Thermal Windows
    • Basement: Crawl Space
    • Attic: Walk-In, Floored
    • Has fireplace: Yes
    • Fireplace features: Wood Burning, Stone
    Interior area
    • Structure area source: Per Tax
    • Total interior livable area: 4,547 sqft

    Property

    Parking
    • Total spaces: 2
    • Parking features: Garage - Attached
    Features
    • Patio & porch: Patio, Porch, Front Porch, Rear Porch
    • Exterior features: Vinyl, Brick
    • Pool features: In Ground, Heated, Vinyl, Outdoor Pool
    • Fencing: Privacy, Rear Only, Board
    • Frontage length: 0.0000
    Lot
    • Size: 1.2 Acres
    • Features: Level
    Details
    • Additional structures: Storage Shed Detached
    • Parcel number: 7799320714
    • Zoning: rc
    • Zoning description: RC
    • Other equipment: Generator Wired

    Construction

    Type & style
    • Home type: SingleFamily
    • Architectural style: TRANSITIONAL, Custom
    • Property subtype: Detached
    Materials
    • Frame
    • Foundation: Crawl/Raised
    • Roof: Asphalt
    Condition
    • Year built: 2013

    Utilities & green energy

    • Sewer: Conventional Septic
    • Water: Well

    Community & HOA

    Location
    • Region: Ashland

    Financial & listing details

    • Price per square foot: $192/sqft
    • Tax assessed value: $890,200
    • Annual tax amount: $7,211

    Price history

    DateEventPrice
    5/1/2025Sold$875,000-2.8%$192/sqft
    Source: Public Record Report a problem
    9/30/2024Listing removed$899,950$198/sqft
    Source: CVRMLS #2408834 Report a problem
    7/10/2024Price change$899,950-2.7%$198/sqft
    Source: CVRMLS #2408834 Report a problem
    5/23/2024Price change$925,000-1.6%$203/sqft
    Source: CVRMLS #2408834 Report a problem
    4/18/2024Listed for sale$939,950+27.9%$207/sqft
    Source: CVRMLS #2408834 Report a problem
    10/15/2020Sold$735,000+1.4%$162/sqft
    Source: CVRMLS #2026763 Report a problem
    9/4/2020Pending sale$725,000$159/sqft
    Source: Long & Foster REALTORS #2026763 Report a problem
    9/2/2020Listed for sale$725,000+20.9%$159/sqft
    Source: Long & Foster REALTORS #2026763 Report a problem
    5/3/2018Sold$599,900$132/sqft
    Source: CVRMLS #1801458 Report a problem
    3/6/2018Pending sale$599,900$132/sqft
    Source: Coldwell Banker Vaughan and Company, Inc., Realtors #1801458 Report a problem
    2/20/2018Price change$599,900-2.4%$132/sqft
    Source: Coldwell Banker Vaughan and Company, Inc., Realtors #1801458 Report a problem
    1/31/2018Price change$614,500-0.7%$135/sqft
    Source: Robin Hatcher #1801458 Report a problem
    1/25/2018Price change$619,000-1%$136/sqft
    Source: Coldwell Banker Vaughan and Company, Inc., Realtors #1801458 Report a problem
    1/17/2018Listed for sale$625,000-3.7%$137/sqft
    Source: Coldwell Banker Vaughan & Co #1801458 Report a problem
    8/14/2017Listing removed$649,000$143/sqft
    Source: Owner Report a problem
    6/30/2017Listed for sale$649,000+60.2%$143/sqft
    Source: Owner Report a problem
    12/30/2013Sold$405,000+440.7%$89/sqft
    Source: Public Record Report a problem
    7/31/2013Sold$74,900$16/sqft
    Source: Public Record Report a problem
    5/2/2013Listed for sale$74,900-46.5%$16/sqft
    Source: Hometown Realty Services #1311312 Report a problem
    9/15/2011Listing removed$139,950$31/sqft
    Source: Hometown Realty Services #1010095 Report a problem
    2/26/2011Listed for sale$139,950$31/sqft
    Source: Hometown Realty Services #1010095 Report a problem

    Public tax history

    YearProperty taxesTax assessment
    2025$7,211 $890,200
    2024$7,211 +9.3%$890,200 +9.3%
    2023$6,595 +24.2%$814,200 +24.2%
    2022$5,309 $655,400 +1.4%
    2021-- $646,400
    2020$5,236 +14.8%$646,400 +7%
    2019$4,563 $604,100 +7.2%
    2018$4,563 $563,300
    2017$4,563 +17.6%$563,300 +17.6%
    2016$3,882 $479,200
    2015$3,882 +95.6%$479,200 +95.6%
    2014$1,985 +122.7%$245,000
    2013$891 --
    2012$891 --
    2011$891 -45%--
    2010$1,620 --
    2009$1,620 --
    2008$1,620 +33.3%--
    2007$1,215 --
    2006-- --
    Find assessor info on the county website

    Neighborhood: 23005

    Nearby schools

    GreatSchools rating
    Schools provided by the listing agent
    • Elementary: Kersey Creek
    • Middle: Oak Knoll
    • High: Hanover

    Source: The MLS. This data may not be complete. We recommend contacting the local school district to confirm school assignments for this home.

    Get a cash offer in 3 minutes
    Find out how much your home could sell for in as little as 3 minutes with a no-obligation cash offer.
    Estimated market value
    $894,000
    Get a cash offer in 3 minutes
    Find out how much your home could sell for in as little as 3 minutes with a no-obligation cash offer.
    Estimated market value
    $894,000