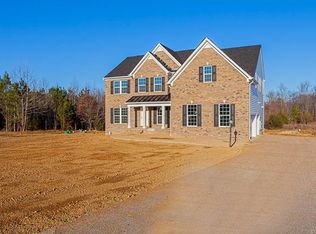
Stately, stunning & warmly inviting, this all-brick transitional home offers 5 bedrooms, 4.5 baths on over an acre, privately nestled in a quiet cul-de-sac. A gracious L-shaped brick front porch with sweeping staircase welcomes you home, leading into a sun-filled foyer with soaring 10’ ceilings and beautiful architectural details throughout. The elegant living room features arched doorways, intricate dentil molding, a statement chandelier & rich hardwood floors that flow seamlessly across the main level. The dining room is filled with natural light and perfectly suited for everything from intimate dinners to large holiday gatherings. At the heart of the home, the custom kitchen blends timeless French Country style with everyday functionality—offering extensive cabinetry, granite countertops, a 5-burner gas cooktop, center island, pantry & convenient pull-out shelving. The bright breakfast area overlooks the peaceful backyard and opens to a cozy sitting space reminiscent of a classic keeping room—perfect for relaxed mornings or evening conversations. The spacious family room invites you to unwind with a gas fireplace, marble surround & custom built-ins, all open for easy living and entertaining. A laundry room & powder room complete the first level. Upstairs, the primary suite provides a true retreat with a spa-like bath featuring double vanities, tiled shower, soaking tub & a custom walk-in closet. Three additional bedrooms & two full baths offer comfort and flexibility. The finished third floor includes a large bonus space with full bath—ideal for guests, a home office, playroom or creative studio. Additional highlights include a whole-house generator & an oversized 2-car garage with epoxy flooring, built-in cabinetry & workshop space, plus an aggregate driveway, sidewalk and patio. Conveniently located near Mechanicsville, Ashland, I-95 & I-295 for easy access to Richmond. Priced below the 2026 assessment. SELLERS OFFERING $10,000 TOWARDS PURCHASERS' CLOSING COSTS.
Sold for $868,000
Zillow last checked:
Listing updated:
Bought with:
Robert Walker, 0225241611
Long & Foster REALTORS
Source: CVRMLS,MLS#: 2606537 Originating MLS: Central Virginia Regional MLS
Originating MLS: Central Virginia Regional MLSPrice history
| Date | Event | Price |
|---|---|---|
| 7/9/2026 | Sold | $868,000-3.1%$205/sqft |
Source:  CVRMLS #2606537 Report a problem CVRMLS #2606537 Report a problem | ||
| 6/9/2026 | Pending sale | $896,000$211/sqft |
Source: CVRMLS #2606537 Report a problem | ||
| 5/11/2026 | Price change | $896,000-1.5%$211/sqft |
Source: CVRMLS #2606537 Report a problem | ||
| 4/27/2026 | Price change | $910,000-1.6%$215/sqft |
Source: CVRMLS #2606537 Report a problem | ||
| 3/30/2026 | Listed for sale | $925,000+1.1%$218/sqft |
Source: CVRMLS #2606537 Report a problem | ||
| 11/18/2025 | Listing removed | $915,000$216/sqft |
Source: CVRMLS #2524847 Report a problem | ||
| 10/29/2025 | Price change | $915,000-1.6%$216/sqft |
Source: CVRMLS #2524847 Report a problem | ||
| 10/8/2025 | Price change | $930,000-1.1%$219/sqft |
Source: CVRMLS #2524847 Report a problem | ||
| 9/4/2025 | Listed for sale | $940,000-1.1%$222/sqft |
Source: CVRMLS #2524847 Report a problem | ||
| 9/4/2025 | Listing removed | $950,000$224/sqft |
Source: CVRMLS #2515610 Report a problem | ||
| 6/5/2025 | Listed for sale | $950,000+40.7%$224/sqft |
Source: CVRMLS #2515610 Report a problem | ||
| 2/17/2009 | Sold | $675,000-22.4%$159/sqft |
Source: Public Record Report a problem | ||
| 11/6/2008 | Listing removed | $869,950$205/sqft |
Source: NCI #2808322 Report a problem | ||
| 8/29/2008 | Listed for sale | $869,950+286.6%$205/sqft |
Source: NCI #2808322 Report a problem | ||
| 11/27/2006 | Sold | $225,000$53/sqft |
Source: Public Record Report a problem | ||
| 7/13/2006 | Sold | $225,000$53/sqft |
Source: Public Record Report a problem | ||
Nearby homes


Get a cash offer in 3 minutes
Find out how much your home could sell for in as little as 3 minutes with a no-obligation cash offer.
Estimated market value
$873,100
