Spacious 3-bedroom, 1-bath home offering plenty of room and potential! Features include a large primary bedroom, generous closet space, formal dining room, living room, family room, den, and rec room, providing plenty of flexible living space. Major updates include a brand-new furnace and central A/C, plus updated electrical. A 2-car detached garage adds convenience and storage. Home needs some TLC but offers a great opportunity to add your personal touches and make it your own. Don't miss the potential this home has to offer!
For sale
$74,900
1231 Belmont Ave, Toledo, OH 43607
3beds
2,024sqft
Single Family Residence
Built in 1920
4,791 Square Feet Lot
$-- Zestimate®
$37/sqft
$-- HOA
What's special
Rec roomLarge primary bedroomFamily roomFormal dining roomGenerous closet spaceUpdated electrical
- 34 days
- 132
- 28
Zillow last checked:
Listing updated:
Listed by:
Darrell J. Blausey 419-351-1525,
Key Realty
Source: NORIS,MLS#: 10014862
Facts & features
Interior
Bedrooms & bathrooms
- Bedrooms: 3
- Bathrooms: 1
- Full bathrooms: 1
Bedroom 2
- Level: Upper
- Dimensions: 15 x 9
Bedroom 3
- Level: Main
- Dimensions: 12 x 9
Other
- Level: Upper
- Dimensions: 21 x 11
Bonus room
- Level: Upper
- Dimensions: 18 x 11
Dining room
- Features: Formal Dining Room
- Level: Main
- Dimensions: 15 x 11
Family room
- Level: Upper
- Dimensions: 13 x 12
Kitchen
- Level: Main
- Dimensions: 12 x 9
Living room
- Level: Main
- Dimensions: 15 x 12
Other
- Level: Main
- Dimensions: 13 x 11
Heating
- Forced Air
Cooling
- Central Air
Appliances
- Included: Dryer, Gas Range, Refrigerator, Washer
- Laundry: Electric Dryer Hookup, In Basement, Washer Hookup
Features
- Ceiling Fan(s), Walk-In Closet(s)
- Flooring: Carpet, Wood, Laminate
- Basement: Full
- Has fireplace: No
- Common walls with other units/homes: No Common Walls
Interior area
- Total structure area: 2,024
- Total interior livable area: 2,024 sqft
Video & virtual tour
Property
Parking
- Total spaces: 2
- Parking features: Detached Garage
- Garage spaces: 2
Lot
- Size: 4,791 Square Feet
- Dimensions: 25X186
Details
- Additional structures: Garage(s)
- Parcel number: 0600237
Construction
Type & style
- Home type: SingleFamily
- Architectural style: Traditional
- Property subtype: Single Family Residence
Materials
- Frame
- Foundation: Block
- Roof: Asphalt
Condition
- New construction: No
- Year built: 1920
Utilities & green energy
- Electric: 100 Amp Service
- Sewer: Public Sewer
- Water: Public
- Utilities for property: Electricity Connected, Natural Gas Connected, Sewer Connected, Water Connected
Community & HOA
Community
- Subdivision: None
HOA
- Has HOA: No
Location
- Region: Toledo
Financial & listing details
- Price per square foot: $37/sqft
- Tax assessed value: $35,300
- Annual tax amount: $815
- Date on market: 10/16/2026
- Listing terms: Cash,Conventional
- Electric utility on property: Yes
Estimated market value
Not available
Estimated sales range
Not available
$1,240/mo
Price history
| Date | Event | Price |
|---|---|---|
| 10/16/2026 | Listed for sale | $74,900+225.7%$37/sqft |
Source: NORIS #10014862 Report a problem | ||
| 7/10/2020 | Sold | $23,000-34.3%$11/sqft |
Source: NORIS #6048200 Report a problem | ||
| 6/29/2020 | Pending sale | $35,000$17/sqft |
Source: Howard Hanna - Maumee East #6048200 Report a problem | ||
| 12/2/2019 | Listed for sale | $35,000$17/sqft |
Source: Howard Hanna #6048200 Report a problem | ||
Public tax history
| Year | Property taxes | Tax assessment |
|---|---|---|
| 2025 | $815 +1.8% | $12,355 |
| 2024 | $800 +4.5% | $12,355 +8.6% |
| 2023 | $766 +0.2% | $11,375 |
| 2022 | $764 +209.7% | $11,375 |
| 2021 | $247 +7.4% | $11,375 +6.6% |
| 2020 | $230 +106% | $10,675 |
| 2019 | $112 -50.1% | $10,675 |
| 2018 | $223 +32.3% | $10,675 +8.2% |
| 2017 | $169 -5.5% | $9,870 -65% |
| 2016 | $179 -0.3% | $28,200 |
| 2015 | $179 +152.1% | $28,200 +185.4% |
| 2014 | $71 | $9,880 |
| 2013 | $71 +4.2% | $9,880 |
| 2012 | $68 -68.6% | $9,880 -12.6% |
| 2011 | $217 -38.1% | $11,310 |
| 2010 | $351 +51% | $11,310 |
| 2009 | $233 -19.9% | $11,310 -13.2% |
| 2008 | $290 +3.5% | $13,030 |
| 2007 | $281 -57.9% | $13,030 |
| 2006 | $666 +69.9% | $13,030 +59.1% |
| 2004 | $392 -0.3% | $8,190 |
| 2003 | $393 -4.2% | $8,190 +23.7% |
| 2002 | $410 +28.5% | $6,620 |
| 2001 | $320 -45% | $6,620 |
| 2000 | $581 | $6,620 |
Find assessor info on the county website
Monthly payment
Est. payment
Payment breakdown
Explore the cost of this home by adjusting the details. Changes won't be saved.Climate risks
Neighborhood: Onyx
Nearby schools

Similar homes
- $74,9003 bd2 ba1.2k sqft1016 Woodland Ave, Toledo, OH 43607For Sale
 MLS ID #10015468, Marcus Hammer, Key Realty LTD. NORIS
- $89,9004 bd2 ba1.4k sqft1932 Calumet Ave, Toledo, OH 43607For Sale
 MLS ID #10016113, Mariah Hopings, LaPlante Real Estate, LLC. NORIS
- $84,9004 bd2 ba2k sqft1104 Prospect Ave, Toledo, OH 43606For Sale
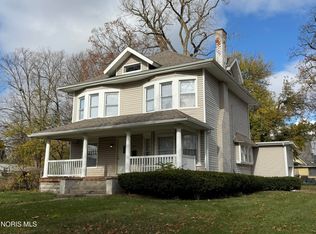 MLS ID #10016017, John Kurfess, RE/MAX Preferred Associates. NORIS
- $74,9003 bd1 ba1.3k sqft201 S Fearing Blvd, Toledo, OH 43609For Sale
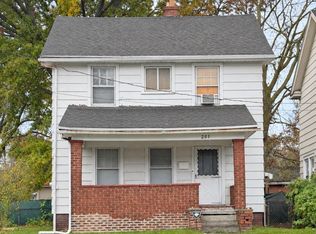 MLS ID #10015934, Jodi B. Harrington, Serenity Realty LLC. NORIS
