Skip main navigation
Sold
  • $355,000

    1231 Blue Heron Dr, Ludington, MI 49431

    2beds
    1,602sqft
    Condominium
    Built in 2007
    -- sqft lot
    $357,800 Zestimate®
    $222/sqft
    $1,868 Estimated rent

    Home value

    $357,800

    Estimated sales range

    Not available

    $1,868/mo

    Zestimate® history
    Loading
    Loading...

    Owner options

    List your home for rent

    $1,868/mo

    Rent Zestimate®

    Find your next renter with Zillow Rental Manager. Plus, with online applications, you can quickly screen prospective tenants – for free.

    Learn more

    $1,868/mo

    Rent Zestimate®

    Refinance and save

    $2,435/mo

    Est. payment

    Refinancing to a lower rate could help reduce your monthly payments and save thousands over the life of the loan.

    See today's rates

    $2,435/mo

    Est. payment

    Explore your selling options

    Work with a Zillow partner agent

    Leverage their expertise and Zillow's premium Showcase listings to get your home seen by more buyers.

    Get started

    List with your own agent

    Get your home in front of millions of buyers by listing it on Zillow.

    Learn how to do it

    Sell it yourself

    Take full control of how buyers see your home on Zillow by listing For Sale by Owner (FSBO).

    List your home

    What's special

    Peaceful beautifully landscaped setting
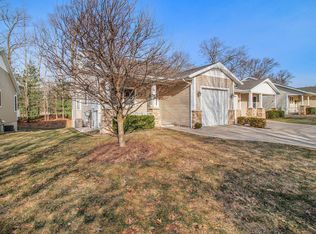
    Move in now and be settled just in time for spring. Welcome to this spacious and bright 2-bedroom, 2-bath condo located in the highly desirable Washington Woods Condo community. Offering 1,460 sq. ft. of open-concept living space, this home combines comfort, functionality, and future potential in a peaceful, beautifully landscaped setting. Step inside to an inviting layout that seamlessly connects the living, dining, and kitchen areas, making it ideal for both everyday living and entertaining. Natural light fills the space, and a large sliding glass door opens to a private deck overlooking mature trees, creating a quiet and relaxing retreat. The primary bedroom features a generous walk-in closet and a full en-suite bathroom. One of the standout features is the full unfinished basement with two egress windows, providing a blank canvas for additional bedrooms, a home office, recreation space, or extra storage. A 2-car attached garage adds convenience and additional storage.

    Zillow last checked:

    Listing updated:

    Listed by:

    Marla Zatarga 231-510-4002,

    Five Star RE Ludington

    Bought with:

    Mary Jo Pung, 6506043801

    Greenridge Realty S Rath

    Source: MichRIC,MLS#: 26002331MLS Logo

    Facts & features

    Interior

    Bedrooms & bathrooms
    • Bedrooms: 2
    • Bathrooms: 2
    • Full bathrooms: 2
    • Main level bedrooms: 2
    Heating
    • Forced Air
    Cooling
    • Central Air
    Appliances
    • Included: Cooktop, Disposal, Dryer, Microwave, Oven, Refrigerator, Washer
    • Laundry: Main Level
    Features
    • Flooring: Carpet, Tile, Wood
    • Windows: Insulated Windows
    • Basement: Full,Walk-Out Access
    • Has fireplace: No
    Interior area
    • Total structure area: 1,602
    • Total interior livable area: 1,602 sqft
    • Finished area below ground: 0

    Property

    Parking
    • Total spaces: 2
    • Parking features: Garage Door Opener, Attached
    • Garage spaces: 2
    Accessibility
    • Accessibility features: 36 Inch Entrance Door, 42 in or + Hallway
    Features
    • Stories: 1
    • Exterior features: Other
    Lot
    • Size: 2,613 Square Feet
    • Features: Sidewalk, Wooded, Site Condo, Ground Cover, Shrubs/Hedges
    Details
    • Parcel number: 05125103500

    Construction

    Type & style
    • Home type: Condo
    • Property subtype: Condominium
    Materials
    • Vinyl Siding
    • Roof: Composition
    Condition
    • New construction: No
    • Year built: 2007

    Utilities & green energy

    • Sewer: None
    • Water: Public
    • Utilities for property: Cable Connected

    Community & HOA

    Community
    • Security: Smoke Detector(s)
    HOA
    • Has HOA: Yes
    • Services included: Snow Removal
    • HOA fee: $180 monthly
    Location
    • Region: Ludington

    Financial & listing details

    • Price per square foot: $222/sqft
    • Tax assessed value: $133,300
    • Annual tax amount: $5,175
    • Date on market: 1/20/2026
    • Listing terms: Cash,Conventional
    • Road surface type: Paved

    Price history

    DateEventPrice
    6/12/2026Sold$355,000-3.8%$222/sqft
    Source: MichRIC #26002331 Report a problem
    6/10/2026Pending sale$369,000$230/sqft
    Source: MichRIC #26002331 Report a problem
    4/15/2026Price change$369,000-1.6%$230/sqft
    Source: MichRIC #26002331 Report a problem
    1/20/2026Listed for sale$375,000$234/sqft
    Source: MichRIC #26002331 Report a problem
    1/3/2026Listing removed$375,000$234/sqft
    Source: MichRIC #25051376 Report a problem
    12/9/2025Listed for sale$375,000$234/sqft
    Source: MichRIC #25051376 Report a problem
    11/20/2025Contingent$375,000$234/sqft
    Source: MichRIC #25051376 Report a problem
    10/7/2025Listed for sale$375,000$234/sqft
    Source: MichRIC #25051376 Report a problem

    Public tax history

    YearProperty taxesTax assessment
    2025$5,739 $180,000 +7.7%
    2024-- $167,200 +7.5%
    2023-- $155,500 +7.4%
    2022-- $144,800 +8.1%
    2021-- $133,900 -0.2%
    2020-- $134,200 +11.6%
    2018-- $120,200 +2.8%
    2017-- $116,900 +5.1%
    2016-- $111,200 +2.2%
    2015-- $108,800 +8.2%
    2013-- $100,600 +7.8%
    2011-- $93,300 +66%
    2010-- $56,200
    Find assessor info on the county website

    Neighborhood: 49431

    Nearby schools

    GreatSchools rating
    Schools provided by the listing agent
    • High: Ludington High School

    Source: MichRIC. This data may not be complete. We recommend contacting the local school district to confirm school assignments for this home.

    Get pre-qualified for a loan
    At Zillow Home Loans, we can pre-qualify you in as little as 5 minutes with no impact to your credit score.

    An equal housing lender. NMLS #10287.