Skip main navigation
Sold
  • $374,000

    1233 Blue Heron Dr, Ludington, MI 49431

    3beds
    1,791sqft
    Condominium
    Built in 2006
    -- sqft lot
    $395,300 Zestimate®
    $209/sqft
    $2,254 Estimated rent

    Home value

    $395,300

    Estimated sales range

    Not available

    $2,254/mo

    Zestimate® history
    Loading
    Loading...

    Owner options

    List your home for rent

    $2,254/mo

    Rent Zestimate®

    Find your next renter with Zillow Rental Manager. Plus, with online applications, you can quickly screen prospective tenants – for free.

    Learn more

    $2,254/mo

    Rent Zestimate®

    Refinance and save

    $2,565/mo

    Est. payment

    Refinancing to a lower rate could help reduce your monthly payments and save thousands over the life of the loan.

    See today's rates

    $2,565/mo

    Est. payment

    Explore your selling options

    Work with a Zillow partner agent

    Leverage their expertise and Zillow's premium Showcase listings to get your home seen by more buyers.

    Get started

    List with your own agent

    Get your home in front of millions of buyers by listing it on Zillow.

    Learn how to do it

    Sell it yourself

    Take full control of how buyers see your home on Zillow by listing For Sale by Owner (FSBO).

    List your home

    What's special

    Gas fireplaceFinished basementWooded settingBreakfast barOpen floor planDouble vanity sinksWalk in closet
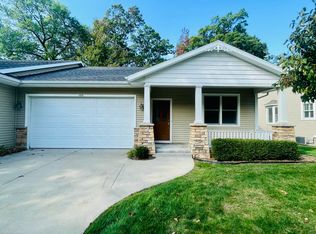
    OPEN HOUSE -March 29, 11-12:30 - City of Ludington - Welcome to your 3 bedroom 2.5 bath condo, nestled in a community that blends comfort and convenience. This property features an open floor plan with living room, dining room, kitchen, office, 1/2 bath plus primary bedroom with ensuite along with a one-car attached garage. The kitchen boasts custom cabinetry, breakfast bar and tile flooring. The dining room has a wonderful bay window for great natural light. The cozy living room, complete with a gas fireplace, invites relaxation, while large sliding glass doors lead to your private deck. Perfect for enjoying morning coffee or relaxing afternoons in the wooded setting. Primary bedroom is spacious with a private full bath, double vanity sinks, walk in closet and the laundry. To complete the main floor there is an additional room that is great for an office or den. Head downstairs to the finished basement and expand your living area with two additional bedrooms featuring daylight windows. There is a family room that is great for movie nights, plus a full bath and ample storage area. Located approx one mile from downtown and the beautiful Lake Michigan beaches at Stearns Park, you'll have easy access to local shops, restaurants, and recreational activities. Whether you enjoy a day at the beach or trip to downtown, everything you need is near by. The homeowner's association takes care of lawn maintenance and all the snow removal, allowing for a low-maintenance lifestyle. (Current monthly fees are $180.) This condo is not just a place to live; it's a community where you can connect with neighbors and embrace a relaxed, enjoyable lifestyle. Don't miss your chance to call this condo your home. NO Short term rentals allowed. Buyer to verify all information. NOTE: Photos with furniture are "virtually staged" .

    Zillow last checked:

    Listing updated:

    Listed by:

    Debby Stevenson 231-510-5727,

    Greenridge Realty S Rath

    Bought with:

    Debby Stevenson, 6502347161

    Greenridge Realty S Rath

    Source: MichRIC,MLS#: 25011578MLS Logo

    Facts & features

    Interior

    Bedrooms & bathrooms
    • Bedrooms: 3
    • Bathrooms: 3
    • Full bathrooms: 2
    • 1/2 bathrooms: 1
    • Main level bedrooms: 1
    Primary bedroom
    • Level: Main
    • Area: 169
    • Dimensions: 13.00 x 13.00
    Bedroom 2
    • Level: Lower
    • Area: 100
    • Dimensions: 10.00 x 10.00
    Bedroom 3
    • Level: Lower
    • Area: 143
    • Dimensions: 13.00 x 11.00
    Primary bathroom
    • Level: Main
    • Area: 104
    • Dimensions: 8.00 x 13.00
    Bathroom 3
    • Area: 72
    • Dimensions: 9.00 x 8.00
    Dining area
    • Level: Main
    • Area: 112
    • Dimensions: 14.00 x 8.00
    Family room
    • Level: Lower
    • Area: 208
    • Dimensions: 13.00 x 16.00
    Kitchen
    • Level: Main
    • Area: 100
    • Dimensions: 10.00 x 10.00
    Living room
    • Level: Main
    • Area: 196
    • Dimensions: 14.00 x 14.00
    Office
    • Level: Main
    • Area: 72
    • Dimensions: 9.00 x 8.00
    Other
    • Level: Lower
    • Area: 156
    • Dimensions: 13.00 x 12.00
    Utility room
    • Level: Lower
    • Area: 156
    • Dimensions: 13.00 x 12.00
    Heating
    • Forced Air
    Cooling
    • Central Air
    Appliances
    • Included: Humidifier, Dishwasher, Disposal, Dryer, Microwave, Oven, Range, Refrigerator, Washer
    • Laundry: In Bathroom, Main Level
    Features
    • Ceiling Fan(s)
    • Flooring: Carpet, Ceramic Tile
    • Windows: Low-Emissivity Windows, Screens, Bay/Bow
    • Basement: Daylight
    • Number of fireplaces: 1
    • Fireplace features: Gas Log, Living Room
    Interior area
    • Total structure area: 1,170
    • Total interior livable area: 1,791 sqft
    • Finished area below ground: 0

    Property

    Parking
    • Total spaces: 1
    • Parking features: Garage Faces Front, Garage Door Opener, Attached
    • Garage spaces: 1
    Features
    • Stories: 1
    Lot
    • Features: Sidewalk, Ground Cover, Shrubs/Hedges
    Details
    • Parcel number: 5305125103400
    • Zoning description: R1C

    Construction

    Type & style
    • Home type: Condo
    • Architectural style: Ranch
    • Property subtype: Condominium
    Materials
    • Vinyl Siding
    • Roof: Composition
    Condition
    • New construction: No
    • Year built: 2006

    Utilities & green energy

    • Sewer: Public Sewer, Storm Sewer
    • Water: Public
    • Utilities for property: Phone Available, Natural Gas Available, Electricity Available, Cable Available, Phone Connected, Natural Gas Connected, Cable Connected

    Community & HOA

    HOA
    • Has HOA: Yes
    • Services included: Snow Removal, Maintenance Grounds
    • HOA fee: $180 monthly
    • HOA phone: 000-000-0000
    Location
    • Region: Ludington

    Financial & listing details

    • Price per square foot: $209/sqft
    • Tax assessed value: $128,491
    • Annual tax amount: $5,307
    • Date on market: 3/25/2025
    • Listing terms: Cash,Conventional
    • Electric utility on property: Yes
    • Road surface type: Paved

    Price history

    DateEventPrice
    4/14/2025Sold$374,000+1.4%$209/sqft
    Source: MichRIC #25011578 Report a problem
    4/11/2025Pending sale$369,000$206/sqft
    Source: MichRIC #25011578 Report a problem
    4/3/2025Contingent$369,000$206/sqft
    Source: MichRIC #25011578 Report a problem
    3/25/2025Listed for sale$369,000+99.5%$206/sqft
    Source: MichRIC #25011578 Report a problem
    8/1/2013Sold$185,000-4.9%$103/sqft
    Source: Agent Provided Report a problem
    5/9/2013Price change$194,500-2.5%$109/sqft
    Source: Lighthouse Realty #12036195 Report a problem
    6/30/2012Listed for sale$199,500$111/sqft
    Source: Lighthouse Realty #12036195 Report a problem

    Public tax history

    YearProperty taxesTax assessment
    2025$5,703 $165,600 +7.5%
    2024-- $154,000 +7.5%
    2023-- $143,300 +7.3%
    2022-- $133,600 +6.1%
    2021-- $125,900 -0.2%
    2020-- $126,100 +10.2%
    2018-- $114,400 +3.1%
    2017-- $111,000 +5.2%
    2016-- $105,500 +2.2%
    2015-- $103,200 +7.5%
    2013-- $96,000 +3.1%
    2011-- $93,100 -10.5%
    2010-- $104,000
    Find assessor info on the county website

    Neighborhood: 49431

    Nearby schools

    GreatSchools rating
    Get pre-qualified for a loan
    At Zillow Home Loans, we can pre-qualify you in as little as 5 minutes with no impact to your credit score.

    An equal housing lender. NMLS #10287.