Skip main navigation
Off market
  • $306,300

    1231 Hawk Hollow Dr, Yorkville, IL 60560

    3beds
    1,632sqft
    Townhouse
    Built in ----
    -- sqft lot
    $306,300 Zestimate®
    $188/sqft
    $2,543 Estimated rent

    Home value

    $306,300

    $291,000 - $322,000

    $2,543/mo

    Zestimate® history
    Loading
    Loading...

    Owner options

    List your home for rent

    $2,543/mo

    Rent Zestimate®

    Find your next renter with Zillow Rental Manager. Plus, with online applications, you can quickly screen prospective tenants – for free.

    Learn more

    $2,543/mo

    Rent Zestimate®

    Refinance and save

    $2,261/mo

    Est. payment

    Refinancing to a lower rate could help reduce your monthly payments and save thousands over the life of the loan.

    See today's rates

    $2,261/mo

    Est. payment

    Explore your selling options

    Work with a Zillow partner agent

    Leverage their expertise and Zillow's premium Showcase listings to get your home seen by more buyers.

    Get started

    List with your own agent

    Get your home in front of millions of buyers by listing it on Zillow.

    Learn how to do it

    Sell it yourself

    Take full control of how buyers see your home on Zillow by listing For Sale by Owner (FSBO).

    List your home

    What's special

    Versatile loftWell-maintained landscapingTwo additional bedroomsGuest bathroomFilled with natural lightSeparate pantryModern eat-in kitchen

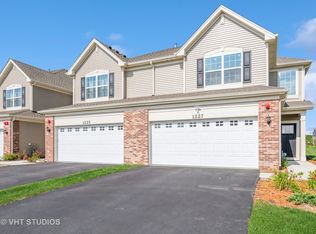
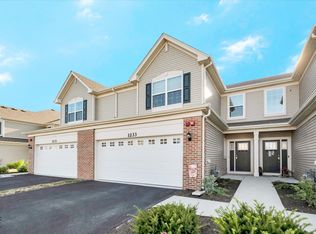
    Charming 3-bedroom, 2.5-bathroom end unit townhome located in the Raintree Village Subdivision! This end unit with two additional windows is filled with natural light. The main floor features a welcoming living room with a two-story ceiling that seamlessly connects to a spacious dining area. The modern eat-in kitchen, next to the dining area, includes QUARTZ countertops with ample prep space, GE stainless steel appliances along with plenty of cabinetry and a separate pantry. Through sliding glass doors, the dining area opens to a private patio with well-maintained landscaping. This level also includes a half bath and convenient coat closets near main entrance door and service door with direct access to the attached 2-car garage. The townhouse showcases prairie-style rails with iron spindles and a classic empire-style crystal chandelier with smart WiFi RGB lights at the main entrance. Upstairs, you'll find a large primary suite with a walk-in closet and an ensuite master bath featuring a walk-in shower. A second-floor laundry room, two additional bedrooms, and a guest bathroom are also present, along with a versatile loft. The home is equipped with a Ring video doorbell, Flo by Moen smart water shutoff, water softener, reverse osmosis system, smoke detectors, a fire alarm with water sprinklers, and a MyQ garage opener. Enjoy maintenance-free, resort-style living with access to a clubhouse offering a game room, fitness center, kitchen, swimming pool, and a kiddie pool, as well as parks, ponds, walking/biking paths, and an onsite middle school. Tenants are responsible for utilities, water, trash and sewer Security Deposit amount determined by the owner. For each pet, there is a non-refundable move-in fee of $200 and monthly fee of $35. Elevate your living experience with our optional Resident Benefits Package ($45/month). Enjoy peace of mind and extra perks designed to make renting easier and more rewarding: - $100,000 in personal liability protection - $10,000 in personal belongings protection - Credit Booster for on-time payments - build your credit just by paying rent - Accidental damage & lockout reimbursement credits - Plus more exclusive resident perks! Property is syndicated by Nomad as a courtesy to owner. Owner will conduct all correspondence and showings. BEWARE OF SCAMS - Nomad will never ask you to pay any amount prior to applying and all payments are processed through our secure online tenant portal direct to Nomad.

    This property is not currently displayed as for sale or rent on Zillow. This may be different from what's on other websites or public sources.

    Zillow last checked:

    Listing updated:

    Source: Zillow Rentals

    Facts & features

    Interior

    Bedrooms & bathrooms
    • Bedrooms: 3
    • Bathrooms: 3
    • Full bathrooms: 2
    • 1/2 bathrooms: 1
    Heating
    • Forced Air
    Cooling
    • Central Air
    Appliances
    • Included: Dishwasher, Disposal, Dryer, Microwave, Range, Refrigerator, Washer
    • Laundry: In Unit
    Features
    • Walk In Closet
    Interior area
    • Total interior livable area: 1,632 sqft

    Property

    Parking
    • Parking features: Garage
    • Has garage: Yes
    • Details: Contact manager
    Features
    • Exterior features: Exhaust Hood, Garbage not included in rent, Heating system: Forced Air, One Year Lease, Sewage not included in rent, Walk In Closet, Water not included in rent
    Details
    • Parcel number: 0510127053

    Construction

    Type & style
    • Home type: Townhouse
    • Property subtype: Townhouse

    Community & HOA

    Community
    • Features: Clubhouse
    • Deposit fee: $2,700
    Location
    • Region: Yorkville

    Financial & listing details

    • Price per square foot: $188/sqft
    • Tax assessed value: $269,265
    • Annual tax amount: $8,252
    • Date on market: 11/2/2025
    • Date available: 02/01/2026
    • Lease term: One Year Lease

    Price history

    DateEventPrice
    12/15/2025Listing removed$2,700$2/sqft
    Source: Zillow Rentals Report a problem
    11/10/2025Price change$2,700-1.8%$2/sqft
    Source: Zillow Rentals Report a problem
    11/3/2025Listed for rent$2,750+7.8%$2/sqft
    Source: Zillow Rentals Report a problem
    6/6/2024Listing removed--
    Source: Zillow Rentals Report a problem
    3/19/2024Price change$2,550-3.8%$2/sqft
    Source: Zillow Rentals Report a problem
    3/7/2024Listed for rent$2,650$2/sqft
    Source: Zillow Rentals Report a problem
    10/26/2021Sold$237,000-0.2%$145/sqft
    Source: MRED as distributed by MLS GRID #11073113 Report a problem
    5/12/2021Pending sale$237,530$146/sqft
    Source: MRED as distributed by MLS GRID #11073113 Report a problem
    5/1/2021Listed for sale$237,530$146/sqft
    Source: MRED as distributed by MLS GRID #11073113 Report a problem

    Public tax history

    YearProperty taxesTax assessment
    2024$8,252 -5.1%$89,755 +10.8%
    2023$8,692 +4.7%$80,995 +11.5%
    2022$8,304 +152.8%$72,648
    2021$3,285 --
    Find assessor info on the county website

    Neighborhood: 60560

    Nearby schools

    GreatSchools rating
    Get a cash offer in 3 minutes
    Find out how much your home could sell for in as little as 3 minutes with a no-obligation cash offer.
    Estimated market value
    $306,300
    Get a cash offer in 3 minutes
    Find out how much your home could sell for in as little as 3 minutes with a no-obligation cash offer.
    Estimated market value
    $306,300