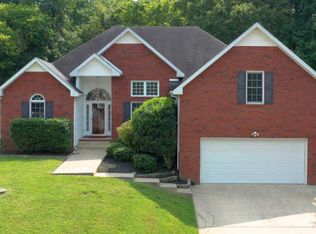
Welcome to your renovated dream home in the heart of the Sango area of Montgomery County! This stunning 3-bedroom, 2.5-bathroom single-family gem boasts 3,132 square feet of freshly painted elegance. Nestled on a picturesque corner lot, enjoy the perfect blend of privacy and community. Step inside to discover a spacious sunroom bathed in natural light, perfect for morning coffee or an evening read. The expansive bonus room and dedicated office offer versatile spaces tailored to your lifestyle. With an HVAC system less than 5 years old and a roof under 3 years old, enjoy peace of mind and comfort all year round. Outside, embrace tranquility with a covered front porch, ideal for sipping sweet tea or lemonade. The backyard, complete with mature trees, provides ample shade, turning hot summer days into memories to cherish. Conveniently located near local amenities, this home harmonizes suburban charm with modern flair—don’t miss out on the opportunity to make it yours!
Closed
Zillow last checked:
Listing updated:
Bought with:
Lamar Clift, 312351
Keller Williams Realty Clarksville
Source: RealTracs MLS as distributed by MLS GRID,MLS#: 3031381
Price history
| Date | Event | Price |
|---|---|---|
| 2/9/2026 | Sold | $432,500-3.9%$138/sqft |
Source:  RealTracs MLS as distributed by MLS GRID #3031381 Report a problem RealTracs MLS as distributed by MLS GRID #3031381 Report a problem | ||
| 1/2/2026 | Contingent | $449,900$144/sqft |
Source: RealTracs MLS as distributed by MLS GRID #3031381 Report a problem | ||
| 10/24/2025 | Listed for sale | $449,900$144/sqft |
Source: RealTracs MLS as distributed by MLS GRID #3031381 Report a problem | ||
| 10/11/2025 | Listing removed | $449,900$144/sqft |
Source: RealTracs MLS as distributed by MLS GRID #2816294 Report a problem | ||
| 8/28/2025 | Listed for sale | $449,900$144/sqft |
Source: RealTracs MLS as distributed by MLS GRID #2816294 Report a problem | ||
| 4/13/2025 | Pending sale | $449,900$144/sqft |
Source: RealTracs MLS as distributed by MLS GRID #2816294 Report a problem | ||
| 4/10/2025 | Listed for sale | $449,900-4.1%$144/sqft |
Source: RealTracs MLS as distributed by MLS GRID #2816294 Report a problem | ||
| 11/22/2024 | Listing removed | $469,000$150/sqft |
Source: RealTracs MLS as distributed by MLS GRID #2701990 Report a problem | ||
| 10/29/2024 | Price change | $469,000-4.3%$150/sqft |
Source: RealTracs MLS as distributed by MLS GRID #2701990 Report a problem | ||
| 10/9/2024 | Listed for sale | $490,000-1%$156/sqft |
Source: RealTracs MLS as distributed by MLS GRID #2701990 Report a problem | ||
| 9/4/2024 | Listing removed | $495,000$158/sqft |
Source:  Exit Realty #2678674 Report a problem Exit Realty #2678674 Report a problem | ||
| 8/18/2024 | Price change | $495,000-1%$158/sqft |
Source: RealTracs MLS as distributed by MLS GRID #2678674 Report a problem | ||
| 8/1/2024 | Price change | $499,900-2%$160/sqft |
Source: RealTracs MLS as distributed by MLS GRID #2678674 Report a problem | ||
| 7/21/2024 | Price change | $510,000-1.9%$163/sqft |
Source: RealTracs MLS as distributed by MLS GRID #2678674 Report a problem | ||
| 7/13/2024 | Listed for sale | $520,000+116.7%$166/sqft |
Source: RealTracs MLS as distributed by MLS GRID #2678674 Report a problem | ||
| 2/26/2014 | Sold | $239,999$77/sqft |
Source: RealTracs MLS as distributed by MLS GRID #1446801 Report a problem | ||
| 10/3/2013 | Price change | $239,999-4%$77/sqft |
Source: Coldwell Banker Conroy, Marable & Holleman #1446801 Report a problem | ||
| 6/4/2013 | Price change | $249,900-5.7%$80/sqft |
Source: Coldwell Banker Conroy, Marable & Holleman #1446801 Report a problem | ||
| 11/19/2010 | Price change | $264,900-1.9%$85/sqft |
Source: Coldwell Banker Conroy, Marable & Holleman #1177377 Report a problem | ||
| 8/16/2010 | Price change | $269,900-1.8%$86/sqft |
Source: Coldwell Banker Conroy, Marable & Holleman #1177377 Report a problem | ||
| 7/10/2010 | Price change | $274,900-1.8%$88/sqft |
Source: Coldwell Banker Conroy, Marable & Holleman #1177377 Report a problem | ||
| 6/10/2010 | Price change | $279,900-2.8%$89/sqft |
Source: Coldwell Banker Conroy, Marable & Holleman #1177377 Report a problem | ||
| 6/5/2010 | Price change | $288,000-1.4%$92/sqft |
Source: Coldwell Banker Conroy, Marable & Holleman #1177377 Report a problem | ||
| 4/25/2010 | Listed for sale | $292,000$93/sqft |
Source: Coldwell Banker Conroy, Marable & Holleman #1177377 Report a problem | ||

Get a cash offer in 3 minutes
Find out how much your home could sell for in as little as 3 minutes with a no-obligation cash offer.
Estimated market value
$433,500
