Skip main navigation
Closed
  • $525,000

    946 Glenraven Dr, Clarksville, TN 37043

    4beds
    3,016sqft
    Single Family Residence, Residential
    Built in 2002
    0.39 Acres Lot
    $527,100 Zestimate®
    $174/sqft
    $2,795 Estimated rent

    Home value

    $527,100

    $495,000 - $559,000

    $2,795/mo

    Zestimate® history
    Loading
    Loading...

    Owner options

    List your home for rent

    $2,795/mo

    Rent Zestimate®

    Find your next renter with Zillow Rental Manager. Plus, with online applications, you can quickly screen prospective tenants – for free.

    Learn more

    $2,795/mo

    Rent Zestimate®

    Refinance and save

    $3,236/mo

    Est. payment

    Refinancing to a lower rate could help reduce your monthly payments and save thousands over the life of the loan.

    See today's rates

    $3,236/mo

    Est. payment

    Explore your selling options

    Work with a Zillow partner agent

    Leverage their expertise and Zillow's premium Showcase listings to get your home seen by more buyers.

    Get started

    List with your own agent

    Get your home in front of millions of buyers by listing it on Zillow.

    Learn how to do it

    Sell it yourself

    Take full control of how buyers see your home on Zillow by listing For Sale by Owner (FSBO).

    List your home

    What's special

    Finished basementWalk-in pantryMassive garageScreened-in porchPicturesque backyardMature treesVersatile studio apartment
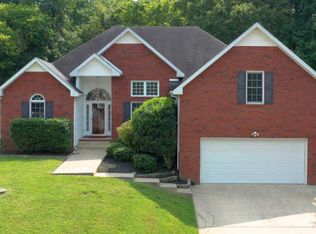
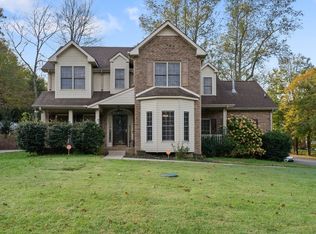
    Welcome to this exceptional two-story residence, perfectly nestled in a scenic county setting with no city taxes and just 45 minutes from Nashville! This spacious home offers an impressive blend of comfort, functionality, and style-ideal for anyone seeking room to live, work, and entertain. Step inside to soaring ceilings and expansive rooms filled with natural light. The main level features a luxurious primary suite with two closets and a spa-inspired tub, separate vanities and a tile shower. The huge kitchen is a chef’s dream, boasting abundant cabinetry, generous cooking spaces, a walk-in pantry, and an eat-in area overlooking the screened-in porch-perfect for morning coffee or casual meals. Host gatherings in the formal dining room or unwind on the private deck area with hot tub. The finished basement includes a versatile studio apartment, ideal for guests, in-laws, or a college student. Additional highlights include a separate laundry room, screen doors, plenty of storage throughout, and a massive garage with a wide concrete driveway. Enjoy the beautifully landscaped yard with mature trees, a picturesque backyard enclosed by black metal fencing, and a screened-in porch for year-round relaxation. Located in a vibrant neighborhood known for its annual community events and equipped with storm water drains, this property offers both peace of mind and a true sense of community.

    Zillow last checked:

    Listing updated:

    Listed by:

    Dorothy Havens 931-980-4799,

    Keller Williams Realty Clarksville,

    Toniann Thompson 910-391-9596,

    Keller Williams Realty Clarksville

    Bought with:

    Lindy Jo Schmittou, 318130

    Reliant Realty ERA Powered

    Source: RealTracs MLS as distributed by MLS GRID,MLS#: 2887115MLS Logo

    Facts & features

    Interior

    Bedrooms & bathrooms
    • Bedrooms: 4
    • Bathrooms: 4
    • Full bathrooms: 3
    • 1/2 bathrooms: 1
    • Main level bedrooms: 1
    Bedroom 1
    • Features: Suite
    • Level: Suite
    • Area: 238 Square Feet
    • Dimensions: 14x17
    Bedroom 2
    • Features: Extra Large Closet
    • Level: Extra Large Closet
    • Area: 132 Square Feet
    • Dimensions: 12x11
    Bedroom 3
    • Features: Extra Large Closet
    • Level: Extra Large Closet
    • Area: 132 Square Feet
    • Dimensions: 11x12
    Bonus room
    • Features: Basement Level
    • Level: Basement Level
    • Area: 286 Square Feet
    • Dimensions: 11x26
    Den
    • Features: Separate
    • Level: Separate
    • Area: 156 Square Feet
    • Dimensions: 12x13
    Dining room
    • Features: Separate
    • Level: Separate
    • Area: 154 Square Feet
    • Dimensions: 11x14
    Kitchen
    • Area: 208 Square Feet
    • Dimensions: 13x16
    Living room
    • Area: 270 Square Feet
    • Dimensions: 18x15
    Heating
    • Central, Electric
    Cooling
    • Central Air, Electric
    Appliances
    • Included: Electric Oven, Electric Range, Dishwasher, Microwave, Refrigerator, Stainless Steel Appliance(s)
    • Laundry: Electric Dryer Hookup, Washer Hookup
    Features
    • Built-in Features, Ceiling Fan(s), Entrance Foyer, Extra Closets, High Ceilings, Pantry, Redecorated, Walk-In Closet(s), Kitchen Island
    • Flooring: Wood, Laminate, Vinyl
    • Basement: Finished
    • Has fireplace: No
    • Fireplace features: Family Room, Gas, Living Room
    Interior area
    • Total structure area: 3,016
    • Total interior livable area: 3,016 sqft
    • Finished area above ground: 2,079
    • Finished area below ground: 937

    Property

    Parking
    • Total spaces: 5
    • Parking features: Garage Door Opener, Garage Faces Side, Concrete
    • Garage spaces: 2
    • Uncovered spaces: 3
    Accessibility
    • Accessibility features: Accessible Approach with Ramp
    Features
    • Levels: Three Or More
    • Stories: 2
    • Patio & porch: Deck, Screened
    • Fencing: Back Yard
    Lot
    • Size: 0.39 Acres
    Details
    • Parcel number: 063103E D 01400 00015103E
    • Special conditions: Standard

    Construction

    Type & style
    • Home type: SingleFamily
    • Property subtype: Single Family Residence, Residential
    Materials
    • Brick, Vinyl Siding
    Condition
    • New construction: No
    • Year built: 2002

    Utilities & green energy

    • Sewer: STEP System
    • Water: Private
    • Utilities for property: Electricity Available, Water Available, Underground Utilities

    Community & HOA

    Community
    • Security: Security System, Smoke Detector(s)
    • Subdivision: South Ridge
    HOA
    • Has HOA: Yes
    • Amenities included: Underground Utilities
    • HOA fee: $100 annually
    Location
    • Region: Clarksville

    Financial & listing details

    • Price per square foot: $174/sqft
    • Tax assessed value: $516,600
    • Annual tax amount: $2,361
    • Date on market: 5/16/2025
    • Electric utility on property: Yes

    Price history

    DateEventPrice
    7/8/2025Sold$525,000$174/sqft
    Source: RealTracs MLS as distributed by MLS GRID #2887115 Report a problem
    6/6/2025Contingent$525,000$174/sqft
    Source: RealTracs MLS as distributed by MLS GRID #2887115 Report a problem
    5/16/2025Listed for sale$525,000+18%$174/sqft
    Source: RealTracs MLS as distributed by MLS GRID #2887115 Report a problem
    10/18/2021Listing removed--
    Source: RealTracs MLS as distributed by MLS GRID #2298911 Report a problem
    10/16/2021Listed for sale$445,000+71.2%$148/sqft
    Source: RealTracs MLS as distributed by MLS GRID #2298911 Report a problem
    3/31/2016Sold$260,000-1.9%$86/sqft
    Source: RealTracs MLS as distributed by MLS GRID #1701353 Report a problem
    2/5/2016Listed for sale$265,000-1.9%$88/sqft
    Source: Visual Tour #1701353 Report a problem
    1/23/2009Sold$270,000-1.5%$90/sqft
    Source: Public Record Report a problem
    7/16/2008Price change$274,000-2.1%$91/sqft
    Source: EpropertySites #921968 Report a problem
    6/14/2008Listed for sale$280,000-4.3%$93/sqft
    Source: EpropertySites #921968 Report a problem
    4/25/2008Listing removed$292,500$97/sqft
    Source: Keller Williams Realty Report a problem
    3/9/2008Listed for sale$292,500$97/sqft
    Source: Keller Williams Realty Report a problem

    Public tax history

    YearProperty taxesTax assessment
    2024$2,712 +14.9%$129,150 +63.6%
    2023$2,361 $78,950
    2022$2,361 0%$78,950
    2021$2,361 +0%$78,950
    2020$2,361 0%$78,950
    2019$2,361 $78,950 +28.7%
    2018$2,361 +14.4%$61,350 -8.7%
    2017$2,064 +20.3%$67,225 +20.3%
    2016$1,716 $55,900 +1.1%
    2015$1,716 +4.4%$55,275
    2014$1,644 -4.4%$55,275 +0.9%
    2013$1,720 +0%$54,775 +0%
    2011$1,720 +9%$54,766
    2010$1,577 $54,766
    2009$1,577 $54,766
    2008-- $54,766 +18.9%
    2007$1,446 $46,065
    2006$1,446 +11.2%$46,065 +14.8%
    2005$1,301 +11.3%$40,143
    2004$1,168 $40,143
    2002$1,168 $40,143 +768%
    2001-- $4,625 -75%
    2000-- $18,500
    Find assessor info on the county website

    Neighborhood: 37043

    Nearby schools

    GreatSchools rating
    Schools provided by the listing agent
    • Elementary: East Montgomery Elementary
    • Middle: Richview Middle
    • High: Clarksville High

    Source: RealTracs MLS as distributed by MLS GRID. This data may not be complete. We recommend contacting the local school district to confirm school assignments for this home.

    Get a cash offer in 3 minutes
    Find out how much your home could sell for in as little as 3 minutes with a no-obligation cash offer.
    Estimated market value
    $527,100
    Get a cash offer in 3 minutes
    Find out how much your home could sell for in as little as 3 minutes with a no-obligation cash offer.
    Estimated market value
    $527,100