Adorable, updated bungalow, newer roof, new chimney cap, flashing, gutters, down spouts 2026, hot water heater 2019. Updated electrical, basement professionally water sealed, new siding 2024, new furnace and AC 2022, new flooring 2022 (laminate and carpeting)_whole house insulated 2024, new front door and storm door 2026, 2 car garage with new garage door opener. Concrete driveway with turn around behind house for easy access to Patterson (don't have to back out) Stainless steel refrigerator 6 months old, gas stainless steel range, new lighting with ceiling fan in living room, updated bathroom, new windows in living room and dining room. Freshly painted.
Pending
$145,000
1231 Patterson Rd, Dayton, OH 45420
2beds
768sqft
Single Family Residence
Built in 1925
-- sqft lot
$145,200 Zestimate®
$189/sqft
$-- HOA
What's special
New chimney capUpdated bathroomBasement professionally water sealedGas stainless steel rangeFreshly paintedUpdated bungalowNewer roof
- 7 days
- 186
- 41
Zillow last checked:
Listing updated:
Listed by:
Gene P Jay (937)298-6000,
Irongate Inc.
Source: DABR MLS,MLS#: 972240 Originating MLS: Dayton Area Board of REALTORS
Facts & features
Interior
Bedrooms & bathrooms
- Bedrooms: 2
- Bathrooms: 1
- Full bathrooms: 1
- Main level bathrooms: 1
Bedroom
- Level: Main
- Dimensions: 11 x 10
Bedroom
- Level: Main
- Dimensions: 10 x 9
Dining room
- Level: Main
- Dimensions: 14 x 10
Kitchen
- Level: Main
- Dimensions: 10 x 9
Living room
- Level: Main
- Dimensions: 14 x 13
Heating
- Forced Air, Natural Gas
Cooling
- Central Air
Appliances
- Included: Dryer, Microwave, Range, Refrigerator, Washer, Gas Water Heater
Features
- Ceiling Fan(s), Remodeled
- Windows: Aluminum Frames
- Basement: Full,Unfinished
Interior area
- Total structure area: 768
- Total interior livable area: 768 sqft
Property
Parking
- Total spaces: 2
- Parking features: Detached, Garage, Two Car Garage, Garage Door Opener
- Garage spaces: 2
Features
- Levels: One
- Stories: 1
- Patio & porch: Porch
- Exterior features: Porch
Details
- Parcel number: R72141070019
- Zoning: Residential
- Zoning description: Residential
Construction
Type & style
- Home type: SingleFamily
- Architectural style: Bungalow
- Property subtype: Single Family Residence
Materials
- Aluminum Siding
Condition
- Year built: 1925
Utilities & green energy
- Water: Public
- Utilities for property: Sewer Available, Water Available
Community & HOA
Community
- Security: Smoke Detector(s)
- Subdivision: City/Dayton Rev
HOA
- Has HOA: No
Location
- Region: Dayton
Financial & listing details
- Price per square foot: $189/sqft
- Tax assessed value: $93,240
- Annual tax amount: $1,302
- Date on market: 10/29/2026
- Listing terms: Conventional,FHA,Other,VA Loan
Estimated market value
$145,200
$138,000 - $152,000
$1,322/mo
Price history
| Date | Event | Price |
|---|---|---|
| 10/31/2026 | Pending sale | $145,000$189/sqft |
Source:  DABR MLS #972240 Report a problem | ||
| 10/30/2026 | Listed for sale | $145,000+20.8%$189/sqft |
Source: DABR MLS #972240 Report a problem | ||
| 10/6/2022 | Sold | $120,000-3.6%$156/sqft |
Source: Public Record Report a problem | ||
| 9/10/2022 | Pending sale | $124,500$162/sqft |
Source: DABR MLS #873180 Report a problem | ||
| 9/8/2022 | Listed for sale | $124,500+59.6%$162/sqft |
Source: DABR MLS #873180 Report a problem | ||
| 6/8/2020 | Sold | $78,000-5.9%$102/sqft |
Source: Public Record Report a problem | ||
| 5/12/2020 | Pending sale | $82,900$108/sqft |
Source: Coldwell Banker Heritage #812076 Report a problem | ||
| 4/24/2020 | Price change | $82,900-2.4%$108/sqft |
Source: Coldwell Banker Heritage #812076 Report a problem | ||
| 4/13/2020 | Price change | $84,900-5.7%$111/sqft |
Source: Coldwell Banker Heritage #812076 Report a problem | ||
| 3/13/2020 | Price change | $90,000+6%$117/sqft |
Source: Coldwell Banker Heritage #812076 Report a problem | ||
| 3/13/2020 | Pending sale | $84,900$111/sqft |
Source: Coldwell Banker Heritage #812076 Report a problem | ||
| 3/9/2020 | Listed for sale | $84,900+23%$111/sqft |
Source: Coldwell Banker Heritage #812076 Report a problem | ||
| 8/13/2013 | Listing removed | $749$1/sqft |
Source: Postlets Report a problem | ||
| 8/3/2013 | Listed for rent | $749$1/sqft |
Source: Zillow Rental Network Report a problem | ||
| 9/8/2008 | Sold | $69,000$90/sqft |
Source: Public Record Report a problem | ||
Public tax history
| Year | Property taxes | Tax assessment |
|---|---|---|
| 2025 | $1,302 -1.7% | $32,640 |
| 2024 | $1,325 0% | $32,640 |
| 2023 | $1,325 +56.8% | $32,640 +44.3% |
| 2022 | $845 -49.7% | $22,620 |
| 2021 | $1,681 +0.2% | $22,620 |
| 2020 | $1,678 -1.6% | $22,620 +9.3% |
| 2019 | $1,705 -0.1% | $20,700 |
| 2018 | $1,708 +0.7% | $20,700 |
| 2017 | $1,696 +2% | $20,700 +4.5% |
| 2016 | $1,662 +2.3% | $19,810 |
| 2015 | $1,625 +3.4% | $19,810 |
| 2014 | $1,572 | $19,810 |
Find assessor info on the county website
Monthly payment
Est. payment
Payment breakdown
Explore the cost of this home by adjusting the details. Changes won't be saved.Climate risks
Neighborhood: Belmont
Nearby schools
Schools provided by the listing agent
- District: Dayton
Source: DABR MLS. This data may not be complete. We recommend contacting the local school district to confirm school assignments for this home.


Similar homes
- $142,0002 bd1 ba720 sqft1022 Highridge Ave, Dayton, OH 45420For Sale

 MLS ID #972505, Claire Dunn, Coldwell Banker Heritage. DABR MLS
- $165,0002 bd1 ba904 sqft222 Nordale Ave, Dayton, OH 45420For Sale
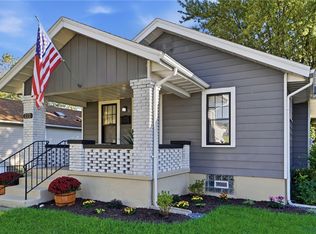 MLS ID #970477, Marthann K Heil, Coldwell Banker Heritage. DABR MLS
- $169,9002 bd1 ba936 sqft2835 Wayland Ave, Dayton, OH 45420For Sale
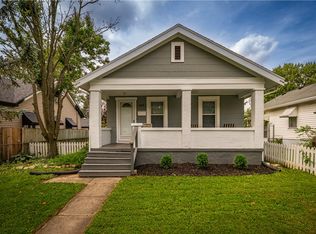 MLS ID #968698, Tami Holmes, Tami Holmes Realty. DABR MLS
- $129,9502 bd1 ba954 sqft1638 Darst Ave, Dayton, OH 45403For Sale
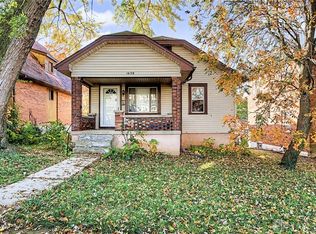 MLS ID #972493, Ryan Ingram, Proper Management LLC. DABR MLS
- $120,0002 bd1 ba811 sqft315 Sheridan Ave, Dayton, OH 45403For SaleMLS ID #972470, Jennifer Stewart, BHHS Professional Realty. DABR MLS
- $189,0002 bd2 ba1k sqft3012 Wayland Ave, Dayton, OH 45420For SaleMLS ID #971620, Michael Kruse, eXp Realty. DABR MLS
- $129,0002 bd1 ba717 sqft1841 King Ave, Dayton, OH 45420For SaleMLS ID #967555, Alexander Shartle, Keller Williams Community Part. DABR MLS
- $179,0002 bd1 ba720 sqft2901 Lansing Dr, Dayton, OH 45420For SaleMLS ID #962996, Kyle Sasser, Keller Williams Advisors Rlty. DABR MLS
- $150,0002 bd1 ba862 sqft304 Sheridan Ave, Dayton, OH 45403For SaleMLS ID #971494, Brett Sutton, Coldwell Banker Heritage. DABR MLS
- $198,9003 bd1 ba1k sqft2739 Martel Dr, Dayton, OH 45420For SaleMLS ID #970316, Rachel Gannon, Local Roots Realty. DABR MLS
- $185,0004 bd2 ba1k sqft2030 Brookline Ave, Dayton, OH 45420For SaleMLS ID #965760, Kelly M Goonan, Coldwell Banker Heritage. DABR MLS
- $139,9003 bd1 ba880 sqft2414 Orange Ave, Dayton, OH 45439For SaleMLS ID #972289, Ruthanne Link, Irongate Inc.. DABR MLS
- $145,0003 bd2 ba1k sqft3601 Lancashire Dr, Dayton, OH 45417For SaleMLS ID #967913, Kelli Schulte, eXp Realty. DABR MLS
- $174,9993 bd2 ba768 sqft18 Morton Ave, Dayton, OH 45410For SaleMLS ID #971686, Christopher Paguay, Keller Williams Advisors Rlty. DABR MLS
- $156,0003 bd2 ba912 sqft3140 Mohican Ave, Dayton, OH 45429For SaleMLS ID #970200, Kristine Wights, Luma Realty. DABR MLS
- $129,9003 bd1 ba864 sqft719 Cosler Dr, Dayton, OH 45410For SaleMLS ID #966514, Jessica Bogenschutz, BHHS Professional Realty. DABR MLS
- $180,0003 bd1 ba947 sqft2840 Fields Ave, Dayton, OH 45420For SaleMLS ID #968262, Leigh Hart, Keller Williams Community Part. DABR MLS
- $200,0003 bd1 ba984 sqft1909 Pittsfield St, Dayton, OH 45420For SaleMLS ID #968707, Daryl Emmons, Howard Hanna Real Estate Serv. DABR MLS
- $114,9002 bd1 ba776 sqft205 Redwood Ave, Dayton, OH 45405For SaleMLS ID #972507, Kirsten Woods, Glasshouse Realty Group. DABR MLS
- $118,5003 bd1 ba864 sqft1145 Graystone Dr, Dayton, OH 45417For SaleMLS ID #972519, Tine Riddell, Keller Williams Community Part. DABR MLS
