Nestled in the beautifully designed Courtyards of Marvin, this immaculate ranch with basement home stands out! In a prime location near Waxhaw, Weddington, Waverly, & Ballantyne, this low-maintenance ranch features gorgeous wood flooring, an expansive wrap-around deck, views of 2 ponds, 3 bedrooms & 3 full baths. This home is impressive w/ its tray ceilings, Shelf Genie pull-out drawers within the kitchen cabinetry, foot rest at the kitchen island breakfast bar, granite counters, SS appliances, lit up handrail to the basement, central vac, doors to the deck from the primary, & more! The open concept living/kitchen/dining area offers an abundance of natural light & a grand space for hosting family & friends. Amenities abound w/ a club house, fitness center, outdoor pool, picnic area & walking trails which pass beside the 2 neighborhood ponds. HOA dues cover landscaping & in-ground irrigation. Don't miss the 2 car garage, encapsulated crawl, or the Sunsetter awning over the deck!
Closed
$675,000
1231 Restoration Dr, Marvin, NC 28173
3beds
2,689sqft
Single Family Residence
Built in 2016
0.23 Acres Lot
$674,800 Zestimate®
$251/sqft
$2,973 Estimated rent
Home value
$674,800
$628,000 - $729,000
$2,973/mo
Zestimate® history
Owner options
List your home for rent
$2,973/mo
Rent Zestimate®
Find your next renter with Zillow Rental Manager. Plus, with online applications, you can quickly screen prospective tenants – for free.
$2,973/mo
Rent Zestimate®
Refinance and save
$4,133/mo
Est. payment
Refinancing to a lower rate could help reduce your monthly payments and save thousands over the life of the loan.
$4,133/mo
Est. payment
Explore your selling options
Work with a Zillow partner agent
Leverage their expertise and Zillow's premium Showcase listings to get your home seen by more buyers.
Get startedList with your own agent
Get your home in front of millions of buyers by listing it on Zillow.
Learn how to do itSell it yourself
Take full control of how buyers see your home on Zillow by listing For Sale by Owner (FSBO).
List your homeWhat's special
Expansive wrap-around deckTray ceilingsGranite countersAbundance of natural lightSs appliancesShelf genie pull-out drawers
Zillow last checked:
Listing updated:
Listed by:
Lane Jones lane@groupjonesrealty.com,
Helen Adams Realty,
Tracy Jones,
Helen Adams Realty
Bought with:
Helene Rosen
Howard Hanna Allen Tate Charlotte South
Source: Canopy MLS as distributed by MLS GRID,MLS#: 4244166
Facts & features
Interior
Bedrooms & bathrooms
- Bedrooms: 3
- Bathrooms: 3
- Full bathrooms: 3
- Main level bedrooms: 2
Primary bedroom
- Level: Main
Bedroom s
- Level: Main
Bedroom s
- Level: Basement
Bathroom full
- Level: Main
Bathroom full
- Level: Main
Bathroom full
- Level: Basement
Bonus room
- Level: Basement
Dining room
- Level: Main
Flex space
- Level: Basement
Great room
- Level: Main
Kitchen
- Level: Main
Laundry
- Level: Main
Heating
- Forced Air
Cooling
- Central Air
Appliances
- Included: Dishwasher, Disposal, Electric Water Heater, Exhaust Fan, Gas Range, Microwave, Oven, Plumbed For Ice Maker, Self Cleaning Oven
- Laundry: Laundry Room, Main Level
Features
- Breakfast Bar, Kitchen Island, Open Floorplan, Pantry, Walk-In Closet(s)
- Flooring: Hardwood, Tile, Vinyl
- Windows: Insulated Windows
- Basement: Exterior Entry,Finished,Walk-Out Access
- Attic: Pull Down Stairs
- Fireplace features: Gas Log, Gas Vented, Living Room
Interior area
- Total structure area: 1,569
- Total interior livable area: 2,689 sqft
- Finished area above ground: 1,569
- Finished area below ground: 1,120
Property
Parking
- Total spaces: 2
- Parking features: Attached Garage, Garage Door Opener, Garage on Main Level
- Attached garage spaces: 2
Features
- Levels: One
- Stories: 1
- Patio & porch: Deck, Patio, Wrap Around
- Exterior features: In-Ground Irrigation, Lawn Maintenance
- Pool features: Community
- Has view: Yes
- View description: Water
- Has water view: Yes
- Water view: Water
- Waterfront features: Pond
Lot
- Size: 0.23 Acres
- Features: Pond(s), Views
Details
- Parcel number: 06186459
- Zoning: AP2
- Special conditions: Standard
Construction
Type & style
- Home type: SingleFamily
- Architectural style: Ranch
- Property subtype: Single Family Residence
Materials
- Hardboard Siding, Stone
- Foundation: Slab
Condition
- New construction: No
- Year built: 2016
Utilities & green energy
- Sewer: Public Sewer
- Water: City
- Utilities for property: Cable Available, Electricity Connected
Community & HOA
Community
- Features: Fifty Five and Older, Clubhouse, Fitness Center, Pond, Walking Trails
- Senior community: Yes
- Subdivision: The Courtyards of Marvin
HOA
- Has HOA: Yes
- HOA fee: $215 monthly
- HOA name: Community Association Management
- HOA phone: 704-565-5009
Location
- Region: Marvin
Financial & listing details
- Price per square foot: $251/sqft
- Tax assessed value: $426,100
- Annual tax amount: $3,106
- Date on market: 4/17/2025
- Cumulative days on market: 2 days
- Listing terms: Cash,Conventional
- Electric utility on property: Yes
- Road surface type: Concrete, Paved
Price history
| Date | Event | Price |
|---|---|---|
| 5/19/2025 | Sold | $675,000$251/sqft |
Source:  Canopy MLS as distributed by MLS GRID #4244166 Report a problem Canopy MLS as distributed by MLS GRID #4244166 Report a problem | ||
| 4/19/2025 | Pending sale | $675,000$251/sqft |
Source: Canopy MLS as distributed by MLS GRID #4244166 Report a problem | ||
| 4/17/2025 | Listed for sale | $675,000+42.6%$251/sqft |
Source: Canopy MLS as distributed by MLS GRID #4244166 Report a problem | ||
| 7/13/2017 | Sold | $473,500$176/sqft |
Source: Public Record Report a problem | ||
Public tax history
| Year | Property taxes | Tax assessment |
|---|---|---|
| 2025 | $3,106 -4.9% | $548,200 +28.7% |
| 2024 | $3,266 +11.8% | $426,100 |
| 2023 | $2,921 -7.7% | $426,100 |
| 2022 | $3,165 +6.3% | $426,100 |
| 2021 | $2,976 +8.5% | $426,100 +28.9% |
| 2020 | $2,743 +1.7% | $330,500 |
| 2019 | $2,698 +6.5% | $330,500 |
| 2018 | $2,533 | $330,500 +62.4% |
| 2017 | $2,533 | $203,500 |
| 2016 | -- | -- |
Find assessor info on the county website
Neighborhood: Marvin
Nearby homes
- $672,5002 bd3 ba2.7k sqft1227 Restoration Dr, Marvin, NC 28173Off Market
- $691,2003 bd3 ba3.3k sqft1235 Restoration Dr, Marvin, NC 28173Off Market
- $730,300-- bd-- ba-- sqft1249 Restoration Dr, Waxhaw, NC 28173Off Market
- $779,8004 bd4 ba4.2k sqft1239 Restoration Dr, Marvin, NC 28173Off Market
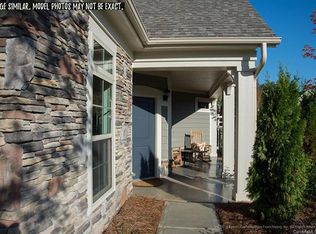
- $721,0003 bd3 ba3.5k sqft1223 Restoration Dr, Marvin, NC 28173Off Market
- $599,0002 bd2 ba2k sqft1230 Restoration Dr, Waxhaw, NC 28173Sold
- $745,0003 bd3 ba2.8k sqft1226 Restoration Dr, Waxhaw, NC 28173Sold
- $542,5002 bd2 ba1.7k sqft1234 Restoration Dr, Waxhaw, NC 28173Off Market
Nearby schools
GreatSchools rating
- 8/10Sandy Ridge Elementary SchoolGrades: K-5Distance: 1.7 mi
- 10/10Marvin Ridge Middle SchoolGrades: 6-8Distance: 1.1 mi
- 9/10Marvin Ridge High SchoolGrades: 9-12Distance: 1.3 mi
Schools provided by the listing agent
- Elementary: Sandy Ridge
- Middle: Marvin Ridge
- High: Marvin Ridge
Source: Canopy MLS as distributed by MLS GRID. This data may not be complete. We recommend contacting the local school district to confirm school assignments for this home.
Get a cash offer in 3 minutes
Find out how much your home could sell for in as little as 3 minutes with a no-obligation cash offer.
Estimated market value
$674,800
Get a cash offer in 3 minutes
Find out how much your home could sell for in as little as 3 minutes with a no-obligation cash offer.
Estimated market value
$674,800
- North Carolina
- Union County
- Waxhaw
- 28173
- Marvin
- 1231 Restoration Dr
Nearby cities
Nearby neighborhoods
Nearby zip codes
Other Waxhaw Topics
