Welcome home to this charming, move-in ready property with 3 bedrooms and 2 bathrooms, ideally located at the end of a cul-de-sac! The main floor features an open layout with vaulted ceilings, wood plank flooring, a spacious kitchen, and laundry area. Upstairs, you'll find two bedrooms and a full bath, large walk-in closets, while the primary bedroom also includes vaulted ceilings. The lower level provides another full bathroom, additional living space, and a third bedroom. In the basement, there's generous storage with built-in shelving and recreational space that could be used for workouts, toys, or even converted into a potential fourth bedroom. Outdoors, the home offers a new roof (2024), fully fenced backyard, play area, storage shed, and a deck perfect for relaxing or entertaining. All Showings begin Friday, and all offers will be presented as received. Call for your personal tour today!!
Sold
Zillow last checked:
Listing updated:
Bought with:
Gerald Feenstra
RE/MAX of Grand Rapids (Stndl)
Source: MichRIC,MLS#: 25056963
Price history
| Date | Event | Price |
|---|---|---|
| 12/10/2025 | Sold | $352,000+0.6%$216/sqft |
Source:  MichRIC #25056963 Report a problem MichRIC #25056963 Report a problem | ||
| 11/9/2025 | Pending sale | $349,900$214/sqft |
Source: MichRIC #25056963 Report a problem | ||
| 11/6/2025 | Listed for sale | $349,900$214/sqft |
Source: MichRIC #25056963 Report a problem | ||
| 10/22/2024 | Listing removed | $349,900$214/sqft |
Source: MichRIC #24055305 Report a problem | ||
| 10/20/2024 | Listed for sale | $349,900+91.2%$214/sqft |
Source: MichRIC #24055305 Report a problem | ||
| 12/8/2017 | Sold | $183,000+4.6%$112/sqft |
Source: Agent Provided Report a problem | ||
| 11/3/2017 | Listed for sale | $175,000+66.7%$107/sqft |
Source: 616 Realty LLC #17054658 Report a problem | ||
| 9/29/2012 | Sold | $105,002+1%$64/sqft |
Source: Public Record Report a problem | ||
| 7/25/2012 | Listed for sale | $104,000-29%$64/sqft |
Source: Bellabay Realty, LLC #12040864 Report a problem | ||
| 3/4/2011 | Sold | $146,447+0.4%$90/sqft |
Source: Public Record Report a problem | ||
| 8/7/2010 | Listing removed | $145,900$89/sqft |
Source: Coldwell Banker AJS-Schmidt #G789187 Report a problem | ||
| 5/1/2010 | Listed for sale | $145,900$89/sqft |
Source: Coldwell Banker Schmidt Realtors #789187 Report a problem | ||
Nearby homes
- $357,7003 bd2 ba1.8k sqft1249 Richwood Dr SE, Grand Rapids, MI 49508Off Market
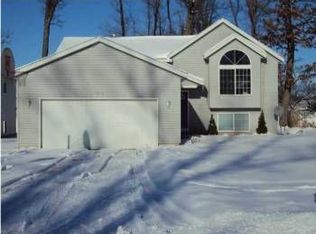
- $359,5003 bd2 ba1.7k sqft1223 Richwood Dr SE, Grand Rapids, MI 49508Off Market
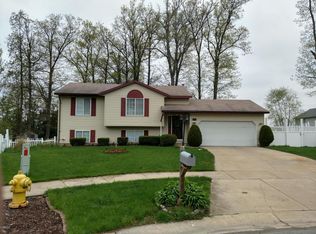
- $371,2003 bd2 ba1.7k sqft3956 Brenton Ct SE, Grand Rapids, MI 49508Off Market
- $335,0004 bd2 ba1.7k sqft1303 Richwood Dr SE, Grand Rapids, MI 49508Sold

Get a cash offer in 3 minutes
Find out how much your home could sell for in as little as 3 minutes with a no-obligation cash offer.
Estimated market value
$363,000
