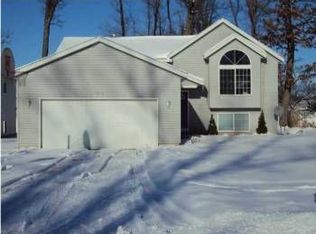
This home is a beautifully maintained two-story home featuring an open-concept living space that flows into a spacious living room with large picture windows. There is new flooring throughout the home. The upstairs includes 4 generous-sized bedrooms with hardwood floors. The ample kitchen has lots of storage and cupboard space, a large island, and stainless appliances. The basement provides an extra space for a man cave or play area in addition to storage. The outside features a large backyard deck with room for entertaining. The yard is nicely landscaped with large shade trees in the front and a fenced play area in the back. Home also has a big attached two-stall garage that will fit large vehicles. .
Sold
$335,000
1303 Richwood Dr SE, Grand Rapids, MI 49508
4beds
1,740sqft
Single Family Residence
Built in 1969
9,147 Square Feet Lot
$345,200 Zestimate®
$193/sqft
$2,360 Estimated rent
Home value
$345,200
$324,000 - $369,000
$2,360/mo
Zestimate® history
Owner options
List your home for rent
$2,360/mo
Rent Zestimate®
Find your next renter with Zillow Rental Manager. Plus, with online applications, you can quickly screen prospective tenants – for free.
$2,360/mo
Rent Zestimate®
Refinance and save
$2,122/mo
Est. payment
Refinancing to a lower rate could help reduce your monthly payments and save thousands over the life of the loan.
$2,122/mo
Est. payment
Explore your selling options
Work with a Zillow partner agent
Leverage their expertise and Zillow's premium Showcase listings to get your home seen by more buyers.
Get startedList with your own agent
Get your home in front of millions of buyers by listing it on Zillow.
Learn how to do itSell it yourself
Take full control of how buyers see your home on Zillow by listing For Sale by Owner (FSBO).
List your homeWhat's special
Large islandOpen-concept living spaceStainless appliances
Zillow last checked:
Listing updated:
Listed by:
Keith Buys 616-617-9533,
Michigan Lifestyle Properties
Bought with:
Erik Frederiksen
Peninsula Realty
Source: MichRIC,MLS#: 25039133
Facts & features
Interior
Bedrooms & bathrooms
- Bedrooms: 4
- Bathrooms: 2
- Full bathrooms: 1
- 1/2 bathrooms: 1
Primary bedroom
- Level: Upper
- Area: 132
- Dimensions: 12.00 x 11.00
Bedroom 2
- Level: Upper
- Area: 108
- Dimensions: 12.00 x 9.00
Bedroom 3
- Level: Upper
- Area: 120
- Dimensions: 12.00 x 10.00
Bedroom 4
- Level: Upper
- Area: 99
- Dimensions: 11.00 x 9.00
Bathroom 1
- Description: Half Bath
- Level: Main
- Area: 16
- Dimensions: 4.00 x 4.00
Bathroom 2
- Level: Upper
- Area: 56
- Dimensions: 8.00 x 7.00
Dining area
- Level: Main
- Area: 209
- Dimensions: 11.00 x 19.00
Family room
- Description: Gas Log Fireplace
- Level: Main
- Area: 209
- Dimensions: 11.00 x 19.00
Kitchen
- Description: Island Prep Space
- Level: Main
- Area: 105
- Dimensions: 15.00 x 7.00
Laundry
- Description: Plus storage area
- Level: Basement
- Area: 532
- Dimensions: 28.00 x 19.00
Living room
- Level: Main
- Area: 312
- Dimensions: 26.00 x 12.00
Recreation
- Description: Unfinished with carpet
- Level: Basement
- Area: 280
- Dimensions: 28.00 x 10.00
Heating
- Forced Air
Cooling
- Central Air
Appliances
- Included: Dishwasher, Disposal, Dryer, Oven, Range, Refrigerator, Washer
- Laundry: Electric Dryer Hookup, Gas Dryer Hookup, In Basement, Washer Hookup
Features
- Center Island
- Flooring: Carpet, Vinyl, Wood
- Windows: Screens, Insulated Windows, Window Treatments
- Basement: Crawl Space,Full
- Number of fireplaces: 1
- Fireplace features: Family Room, Gas Log
Interior area
- Total structure area: 1,740
- Total interior livable area: 1,740 sqft
- Finished area below ground: 0
Property
Parking
- Total spaces: 2
- Parking features: Garage Faces Front, Garage Door Opener, Attached
- Garage spaces: 2
Features
- Stories: 3
- Fencing: Other
Lot
- Size: 9,147 Square Feet
- Dimensions: 70*130
- Features: Cul-De-Sac, Ground Cover, Shrubs/Hedges
Details
- Parcel number: 411820252001
- Zoning description: Res
Construction
Type & style
- Home type: SingleFamily
- Architectural style: Traditional
- Property subtype: Single Family Residence
Materials
- Aluminum Siding, Brick, Concrete
- Roof: Shingle
Condition
- New construction: No
- Year built: 1969
Utilities & green energy
- Sewer: Public Sewer, Storm Sewer
- Water: Public
- Utilities for property: Phone Available, Natural Gas Available, Electricity Available, Cable Available, Natural Gas Connected, Cable Connected
Community & HOA
Community
- Security: Closed Circuit Camera(s), Smoke Detector(s), Security System
- Subdivision: Ken-O-Sha Park
Location
- Region: Grand Rapids
Financial & listing details
- Price per square foot: $193/sqft
- Tax assessed value: $65,285
- Annual tax amount: $2,198
- Date on market: 8/5/2025
- Listing terms: Cash,Conventional
- Electric utility on property: Yes
- Road surface type: Paved
Price history
| Date | Event | Price |
|---|---|---|
| 11/3/2025 | Sold | $335,000-2.9%$193/sqft |
Source:  MichRIC #25039133 Report a problem MichRIC #25039133 Report a problem | ||
| 10/4/2025 | Pending sale | $344,900$198/sqft |
Source: MichRIC #25039133 Report a problem | ||
| 9/19/2025 | Price change | $344,900-1.2%$198/sqft |
Source: MichRIC #25039133 Report a problem | ||
| 8/5/2025 | Listed for sale | $349,000$201/sqft |
Source: MichRIC #25039133 Report a problem | ||
Public tax history
| Year | Property taxes | Tax assessment |
|---|---|---|
| 2025 | $2,199 | $146,600 +3.5% |
| 2024 | -- | $141,700 +43.1% |
| 2021 | $1,952 | $99,000 +16.2% |
| 2020 | $1,952 +3.6% | $85,200 +8.8% |
| 2019 | $1,885 | $78,300 +12.8% |
| 2018 | -- | $69,400 +13.6% |
| 2017 | $1,857 | $61,100 -2.1% |
| 2016 | $1,857 | $62,400 |
| 2015 | $1,857 +7.5% | $62,400 +22.8% |
| 2013 | $1,727 | $50,800 -4.3% |
| 2011 | -- | $53,100 -4.7% |
| 2010 | -- | $55,700 -3.6% |
| 2009 | -- | $57,800 -20.4% |
| 2007 | -- | $72,600 +3.1% |
| 2006 | -- | $70,386 +3.7% |
| 2005 | -- | $67,875 +3.3% |
| 2004 | -- | $65,707 +6.2% |
| 2002 | -- | $61,859 +3.2% |
| 2001 | -- | $59,941 |
Find assessor info on the county website
Neighborhood: Ken-O-Sha Park
Nearby homes
- $427,5005 bd3 ba2.2k sqft1311 Richwood Dr SE, Grand Rapids, MI 49508Off Market
- $357,7003 bd2 ba1.8k sqft1249 Richwood Dr SE, Grand Rapids, MI 49508Off Market
- $352,0003 bd2 ba1.6k sqft1231 Richwood Dr SE, Grand Rapids, MI 49508Sold

- $347,0004 bd3 ba1.8k sqft1317 Richwood Dr SE, Grand Rapids, MI 49508Sold
- $342,3003 bd3 ba1.2k sqft3940 Winewood Ct SE, Grand Rapids, MI 49508Off Market
- $369,1003 bd2 ba1.7k sqft3956 Brenton Ct SE, Grand Rapids, MI 49508Off Market
- $329,7003 bd1 ba1.5k sqft3941 Winewood Ct SE, Grand Rapids, MI 49508Off Market
- $309,4004 bd2 ba1.9k sqft1240 Richwood Dr SE, Grand Rapids, MI 49508Off Market
Nearby schools
GreatSchools rating
- 4/10Meadowlawn ElementaryGrades: PK-5Distance: 1.3 mi
- 6/10Crestwood Middle SchoolGrades: 6-8Distance: 1.8 mi
- 5/10East Kentwood High SchoolGrades: 10-12Distance: 2.9 mi
Get a cash offer in 3 minutes
Find out how much your home could sell for in as little as 3 minutes with a no-obligation cash offer.
Estimated market value
$345,200
Get a cash offer in 3 minutes
Find out how much your home could sell for in as little as 3 minutes with a no-obligation cash offer.
Estimated market value
$345,200
- Michigan
- Kent County
- Grand Rapids
- 49508
- Ken-O-Sha Park
- 1303 Richwood Dr SE
