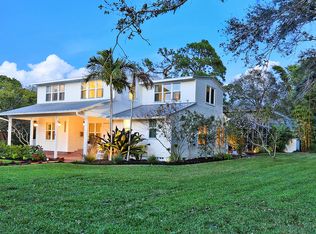
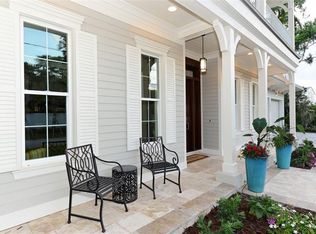
Located just a few blocks from Marie Selby Botanical Gardens, Southside Village, Sarasota Memorial Hospital, and downtown Sarasota, this “West of Trail” home blends timeless Sarasota charm with thoughtful modern updates. The 2,331 +/- sq ft residence features four bedrooms and three baths, with a 2025 shingle roof on the main home and light-filled interiors designed for comfort and style. A dramatic vaulted living room with skylights creates an airy centerpiece, connecting to a remodeled chef’s kitchen with white shaker cabinetry, quartz countertops, KitchenAid appliances, and a built-in banquette for casual dining. Each bedroom opens to a balcony, porch, or patio surrounded by lush tropical landscaping, while the upstairs owner’s suite offers dual walk-in closets and a private terrace. The detached garage includes attic storage for added convenience. Just minutes to downtown shops, restaurants, and Sarasota Bay, this property includes a 3D virtual tour for a complete viewing experience. Don’t miss this great opportunity in one of Sarasota’s best locations, schedule your private showing today!
Sold for $990,000
$990,000
1231 S ORANGE AVENUE, SARASOTA, FL 34239
4beds
2,331sqft
Single Family Residence
Built in 1952
10,375 Square Feet Lot
$979,300 Zestimate®
$425/sqft
$4,271 Estimated rent
Home value
$979,300
$891,000 - $1.08M
$4,271/mo
Zestimate® history
Owner options
List your home for rent
$4,271/mo
Rent Zestimate®
Find your next renter with Zillow Rental Manager. Plus, with online applications, you can quickly screen prospective tenants – for free.
$4,271/mo
Rent Zestimate®
Refinance and save
$6,367/mo
Est. payment
Refinancing to a lower rate could help reduce your monthly payments and save thousands over the life of the loan.
$6,367/mo
Est. payment
Explore your selling options
Work with a Zillow partner agent
Leverage their expertise and Zillow's premium Showcase listings to get your home seen by more buyers.
Get startedList with your own agent
Get your home in front of millions of buyers by listing it on Zillow.
Learn how to do itSell it yourself
Take full control of how buyers see your home on Zillow by listing For Sale by Owner (FSBO).
List your homeWhat's special
Private terraceQuartz countertopsLush tropical landscapingLight-filled interiorsKitchenaid appliancesWhite shaker cabinetryBuilt-in banquette
Zillow last checked:
Listing updated:
Listed by:
Drew Russell 941-993-3739,
MICHAEL SAUNDERS & COMPANY 941-951-6660
Bought with:
Neal Janiga, 3630530
KELLER WILLIAMS GAINESVILLE REALTY PARTNERS
Source: Stellar MLS,MLS#: A4670720 Originating MLS: Sarasota - Manatee
Originating MLS: Sarasota - Manatee
Facts & features
Interior
Bedrooms & bathrooms
- Bedrooms: 4
- Bathrooms: 3
- Full bathrooms: 3
Primary bedroom
- Features: En Suite Bathroom, Walk-In Closet(s)
- Level: Second
- Area: 288 Square Feet
- Dimensions: 16x18
Bedroom 2
- Features: Built-in Closet
- Level: First
- Area: 120 Square Feet
- Dimensions: 12x10
Bedroom 3
- Features: Built-in Closet
- Level: First
- Area: 196 Square Feet
- Dimensions: 14x14
Bedroom 4
- Features: Built-in Closet
- Level: First
- Area: 168 Square Feet
- Dimensions: 12x14
Balcony porch lanai
- Level: First
- Area: 80 Square Feet
- Dimensions: 16x5
Dining room
- Level: First
- Area: 112 Square Feet
- Dimensions: 14x8
Family room
- Level: First
- Area: 180 Square Feet
- Dimensions: 12x15
Kitchen
- Level: First
- Area: 140 Square Feet
- Dimensions: 10x14
Laundry
- Level: First
- Area: 42 Square Feet
- Dimensions: 6x7
Living room
- Level: First
- Area: 289 Square Feet
- Dimensions: 17x17
Heating
- Central
Cooling
- Central Air
Appliances
- Included: Oven, Cooktop, Dishwasher, Disposal, Dryer, Electric Water Heater, Microwave, Refrigerator, Washer
- Laundry: Inside
Features
- Built-in Features, Ceiling Fan(s), Eating Space In Kitchen, High Ceilings, Kitchen/Family Room Combo, Living Room/Dining Room Combo, Split Bedroom, Stone Counters, Thermostat, Walk-In Closet(s)
- Flooring: Tile, Hardwood
- Doors: French Doors, Sliding Doors
- Windows: Window Treatments
- Has fireplace: Yes
- Fireplace features: Living Room, Wood Burning
Interior area
- Total structure area: 2,670
- Total interior livable area: 2,331 sqft
Property
Parking
- Total spaces: 1
- Parking features: Garage
- Garage spaces: 1
- Details: Garage Dimensions: 18x20
Features
- Levels: Two
- Stories: 2
- Patio & porch: Front Porch, Porch, Rear Porch, Side Porch
- Exterior features: Lighting, Rain Gutters, Sidewalk
- Fencing: Other,Vinyl,Wood
- Has view: Yes
- View description: Garden, Trees/Woods
Lot
- Size: 10,375 Square Feet
- Features: City Lot, Sidewalk
- Residential vegetation: Mature Landscaping
Details
- Parcel number: 2037020091
- Zoning: RSF2
- Special conditions: None
Construction
Type & style
- Home type: SingleFamily
- Architectural style: Custom,Florida
- Property subtype: Single Family Residence
Materials
- Wood Frame, Wood Siding
- Foundation: Raised
- Roof: Shingle
Condition
- New construction: No
- Year built: 1952
Utilities & green energy
- Sewer: Public Sewer
- Water: Public
- Utilities for property: BB/HS Internet Available, Cable Available, Electricity Connected, Public, Water Connected
Community & HOA
Community
- Pet fee: $0 monthly
- Subdivision: SEMINOLE HEIGHTS
HOA
- Has HOA: No
Location
- Region: Sarasota
Financial & listing details
- Price per square foot: $425/sqft
- Tax assessed value: $1,032,900
- Annual tax amount: $14,080
- Date on market: 11/3/2025
- Cumulative days on market: 72 days
- Listing terms: Cash,Conventional
- Ownership: Fee Simple
- Total actual rent: 0
- Electric utility on property: Yes
- Road surface type: Paved
Price history
| Date | Event | Price |
|---|---|---|
| 2/12/2026 | Sold | $990,000-9.2%$425/sqft |
Source:  Stellar MLS #A4670720 Report a problem Stellar MLS #A4670720 Report a problem | ||
| 1/15/2026 | Pending sale | $1,090,000$468/sqft |
Source: Stellar MLS #A4670720 Report a problem | ||
| 12/23/2025 | Price change | $1,090,000-5.2%$468/sqft |
Source: Stellar MLS #A4670720 Report a problem | ||
| 12/2/2025 | Price change | $1,150,000-3.8%$493/sqft |
Source: Stellar MLS #A4670720 Report a problem | ||
| 11/3/2025 | Listed for sale | $1,195,000$513/sqft |
Source: Stellar MLS #A4670720 Report a problem | ||
| 8/23/2025 | Listing removed | $1,195,000$513/sqft |
Source: Stellar MLS #A4642004 Report a problem | ||
| 6/10/2025 | Price change | $1,195,000-4.4%$513/sqft |
Source: Stellar MLS #A4642004 Report a problem | ||
| 4/24/2025 | Price change | $1,250,000-2%$536/sqft |
Source: Stellar MLS #A4642004 Report a problem | ||
| 4/4/2025 | Price change | $1,275,000-5.6%$547/sqft |
Source: Stellar MLS #A4642004 Report a problem | ||
| 3/27/2025 | Price change | $1,350,000-3.6%$579/sqft |
Source: Stellar MLS #A4642004 Report a problem | ||
| 3/6/2025 | Listed for sale | $1,400,000+27.3%$601/sqft |
Source: Stellar MLS #A4642004 Report a problem | ||
| 1/4/2025 | Listing removed | $1,100,000+0.9%$472/sqft |
Source: Stellar MLS #A4514435 Report a problem | ||
| 1/4/2024 | Listing removed | -- |
Source: Stellar MLS #A4514435 Report a problem | ||
| 1/3/2022 | Sold | $1,090,000-0.9%$468/sqft |
Source: Public Record Report a problem | ||
| 11/1/2021 | Pending sale | $1,100,000$472/sqft |
Source: Stellar MLS #A4514435 Report a problem | ||
| 10/29/2021 | Listed for sale | $1,100,000$472/sqft |
Source: Stellar MLS #A4514435 Report a problem | ||
| 10/18/2021 | Pending sale | $1,100,000$472/sqft |
Source: Stellar MLS #A4514435 Report a problem | ||
| 10/6/2021 | Listed for sale | $1,100,000+185.7%$472/sqft |
Source: Stellar MLS #A4514435 Report a problem | ||
| 3/1/2001 | Sold | $385,000+24.2%$165/sqft |
Source: Public Record Report a problem | ||
| 9/9/1999 | Sold | $310,000$133/sqft |
Source: Public Record Report a problem | ||
Public tax history
| Year | Property taxes | Tax assessment |
|---|---|---|
| 2025 | $14,730 +4.6% | $1,005,643 +2.9% |
| 2024 | $14,080 +2.7% | $977,301 +3% |
| 2023 | $13,715 +2.5% | $948,836 +3% |
| 2022 | $13,385 +166.3% | $921,200 +165.4% |
| 2021 | $5,027 -1% | $347,142 +1.4% |
| 2020 | $5,079 +2.8% | $342,349 +2.3% |
| 2019 | $4,942 | $334,652 +10.4% |
| 2018 | $4,942 +11% | $303,050 +2.1% |
| 2017 | $4,453 -0.4% | $296,817 -31.7% |
| 2016 | $4,472 | $434,500 +13.5% |
| 2015 | $4,472 | $382,700 +24.1% |
| 2014 | $4,472 -8.7% | $308,282 |
| 2013 | $4,897 +4% | $308,282 +1.7% |
| 2012 | $4,711 +4.6% | $303,129 +3% |
| 2011 | $4,502 -29.6% | $294,300 -27.1% |
| 2010 | $6,399 -3% | $403,600 -8.8% |
| 2009 | $6,597 | $442,523 +0.1% |
| 2008 | $6,597 -1% | $442,081 +3% |
| 2007 | $6,666 | $429,205 +2.5% |
| 2006 | -- | $418,737 +3% |
| 2005 | -- | $406,541 +3% |
| 2004 | $6,804 +4.5% | $394,700 +15.7% |
| 2003 | $6,509 +13.3% | $341,100 +14.4% |
| 2002 | $5,743 +22.6% | $298,200 +17.9% |
| 2001 | $4,686 +9.3% | $252,900 +10.4% |
| 2000 | $4,288 | $229,000 |
Find assessor info on the county website
Neighborhood: Hudson Bayou
Nearby homes
- $855,0003 bd2 ba1.4k sqft1619 Loma Linda St, Sarasota, FL 34239Sold
- $2,400,8005 bd5 ba3.1k sqft1205 S Orange Ave, Sarasota, FL 34239Off Market
- $1,224,0003 bd2 ba2.1k sqft1631 Loma Linda St, Sarasota, FL 34239Off Market
- $3,359,9005 bd6 ba4.2k sqft1626 Bahia Vista St, Sarasota, FL 34239Off Market
- $1,845,8004 bd4 ba3.8k sqft1641 Loma Linda St, Sarasota, FL 34239Off Market
- $3,700,0004 bd5 ba3.8k sqft1642 Bahia Vista St, Sarasota, FL 34239New Construction
- $1,191,7004 bd3 ba2.4k sqft1618 Loma Linda St, Sarasota, FL 34239Off Market
- $5,157,5005 bd6 ba5.4k sqft1220 S Orange Ave, Sarasota, FL 34239Off Market
Nearby schools
GreatSchools rating
- 10/10Southside Elementary SchoolGrades: K-5Distance: 1 mi
- 6/10Brookside Middle SchoolGrades: 6-8Distance: 1.7 mi
- 5/10Sarasota High SchoolGrades: 9-12Distance: 0.7 mi
Schools provided by the listing agent
- Elementary: Southside Elementary
- Middle: Brookside Middle
- High: Sarasota High
Source: Stellar MLS. This data may not be complete. We recommend contacting the local school district to confirm school assignments for this home.
Get a cash offer in 3 minutes
Find out how much your home could sell for in as little as 3 minutes with a no-obligation cash offer.
Estimated market value
$979,300
Get a cash offer in 3 minutes
Find out how much your home could sell for in as little as 3 minutes with a no-obligation cash offer.
Estimated market value
$979,300
- Florida
- Sarasota County
- Sarasota
- 34239
- Hudson Bayou
- 1231 S ORANGE AVENUE
Nearby cities
Nearby neighborhoods
Nearby zip codes
Other Sarasota Topics
