Stunning New Construction by Award-Winning Architect Dan Lear in coveted West of Trail Neighborhood** This meticulously designed luxury home offers the perfect blend of modern elegance and timeless sophistication. Near Selby Gardens, Morton's Market, and Sarasota Memorial Hospital, this exceptional property provides both convenience and style. Spanning over 3,800sqft of living area, this expansive residence boasts four spacious bedrooms, five full bathrooms, a enormous den with terrace, and a dedicated office space, all thoughtfully crafted for contemporary living. The grand, open-concept great room is the heart of the home, seamlessly floating over the pool area with a stunning large corner pocketing glass door that connects the interior to the beautifully landscaped outdoor oasis. The second floor features three guest suites, each with its own private terrace, offering tropical views and tranquility. The home's striking exterior showcases luxurious vein-cut travertine, creating a refined, sophisticated look. This is an extraordinary opportunity to move right in to a worry free one-of-a-kind masterpiece.
New construction
Price cut: $195K (7/28)
$3,700,000
1642 BAHIA VISTA STREET, SARASOTA, FL 34239
4beds
3,809sqft
Single Family Residence
Built in 2025
8,850 Square Feet Lot
$-- Zestimate®
$971/sqft
$-- HOA
What's special
Modern eleganceExpansive residenceTimeless sophisticationBeautifully landscaped outdoor oasisLuxurious vein-cut travertineOpen-concept great room
- 324 days |
- 710 |
- 49 |
Zillow last checked:
Listing updated:
Listed by:
Victoria Lear 941-350-1064,
MICHAEL SAUNDERS & COMPANY 941-349-3444,
Barbara Dumbaugh 941-349-3444,
MICHAEL SAUNDERS & COMPANY
Source: Stellar MLS,MLS#: A4667508 Originating MLS: Sarasota - Manatee
Originating MLS: Sarasota - Manatee
Facts & features
Interior
Bedrooms & bathrooms
- Bedrooms: 4
- Bathrooms: 5
- Full bathrooms: 5
Rooms
- Room types: Bonus Room, Den/Library/Office
Primary bedroom
- Features: Walk-In Closet(s)
- Level: First
- Area: 239.25 Square Feet
- Dimensions: 14.5x16.5
Family room
- Level: Second
- Area: 313.5 Square Feet
- Dimensions: 16.5x19
Great room
- Level: First
- Area: 1008 Square Feet
- Dimensions: 18x56
Kitchen
- Level: First
- Area: 264 Square Feet
- Dimensions: 22x12
Heating
- Electric, Natural Gas
Cooling
- Central Air
Appliances
- Included: Dishwasher, Disposal, Dryer, Exhaust Fan, Freezer, Gas Water Heater, Range, Range Hood, Refrigerator, Tankless Water Heater, Washer
- Laundry: Laundry Room
Features
- High Ceilings, Kitchen/Family Room Combo, Primary Bedroom Main Floor, Stone Counters, Thermostat, Walk-In Closet(s)
- Flooring: Engineered Hardwood, Travertine
- Doors: Outdoor Grill, Outdoor Kitchen, Sliding Doors
- Has fireplace: No
Interior area
- Total structure area: 5,785
- Total interior livable area: 3,809 sqft
Property
Parking
- Total spaces: 2
- Parking features: Garage - Attached
- Attached garage spaces: 2
- Details: Garage Dimensions: 23x21
Features
- Levels: Two
- Stories: 2
- Exterior features: Balcony, Garden, Irrigation System, Outdoor Grill, Outdoor Kitchen, Private Mailbox, Sprinkler Metered
- Has private pool: Yes
- Pool features: In Ground, Lap
- Fencing: Fenced,Wood
Lot
- Size: 8,850 Square Feet
Details
- Parcel number: 2037020084
- Zoning: RSF2
- Special conditions: None
Construction
Type & style
- Home type: SingleFamily
- Architectural style: Contemporary,Custom,Mid-Century Modern,Other
- Property subtype: Single Family Residence
Materials
- Block, Concrete
- Foundation: Slab
- Roof: Membrane
Condition
- Completed
- New construction: Yes
- Year built: 2025
Utilities & green energy
- Sewer: Public Sewer
- Water: Public
- Utilities for property: BB/HS Internet Available, Cable Available, Natural Gas Available, Phone Available, Sewer Connected, Sprinkler Meter, Water Connected
Community & HOA
Community
- Security: Fire Alarm, Security System, Smoke Detector(s)
- Pet fee: $0 monthly
- Subdivision: SEMINOLE HEIGHTS
HOA
- Has HOA: No
Location
- Region: Sarasota
Financial & listing details
- Price per square foot: $971/sqft
- Tax assessed value: $767,100
- Annual tax amount: $10,995
- Date on market: 10/7/2025
- Cumulative days on market: 325 days
- Listing terms: Cash,Conventional,FHA,VA Loan
- Ownership: Fee Simple
- Total actual rent: 0
- Road surface type: Asphalt
Estimated market value
Not available
Estimated sales range
Not available
Not available
Price history
| Date | Event | Price |
|---|---|---|
| 7/28/2026 | Price change | $3,700,000-5%$971/sqft |
Source:  Stellar MLS #A4667508 Report a problem Stellar MLS #A4667508 Report a problem | ||
| 7/14/2026 | Price change | $3,895,000-2.3%$1,023/sqft |
Source: Stellar MLS #A4667508 Report a problem | ||
| 7/13/2026 | Price change | $3,985,000+2.3%$1,046/sqft |
Source: Stellar MLS #A4667508 Report a problem | ||
| 7/10/2026 | Price change | $3,895,000-2.5%$1,023/sqft |
Source: Stellar MLS #A4667508 Report a problem | ||
| 4/10/2026 | Price change | $3,995,000-7.1%$1,049/sqft |
Source: Stellar MLS #A4667508 Report a problem | ||
| 2/20/2026 | Price change | $4,300,000-2.3%$1,129/sqft |
Source: Stellar MLS #A4667508 Report a problem | ||
| 11/14/2025 | Price change | $4,400,000-4.3%$1,155/sqft |
Source: Stellar MLS #A4667508 Report a problem | ||
| 10/7/2025 | Listed for sale | $4,600,000+419.8%$1,208/sqft |
Source: Stellar MLS #A4667508 Report a problem | ||
| 1/5/2025 | Listing removed | $885,000+1.1%$232/sqft |
Source: Stellar MLS #A4518064 Report a problem | ||
| 2/13/2023 | Sold | $875,000-70.8%$230/sqft |
Source: Public Record Report a problem | ||
| 9/9/2022 | Listed for sale | $2,998,000+238.8%$787/sqft |
Source: Stellar MLS #A4545879 Report a problem | ||
| 1/4/2022 | Sold | $885,000$232/sqft |
Source: Public Record Report a problem | ||
| 12/1/2021 | Pending sale | $885,000$232/sqft |
Source: Stellar MLS #A4518064 Report a problem | ||
| 11/24/2021 | Listed for sale | $885,000+293.3%$232/sqft |
Source: Stellar MLS #A4518064 Report a problem | ||
| 8/30/2002 | Sold | $225,000$59/sqft |
Source: Public Record Report a problem | ||
Public tax history
| Year | Property taxes | Tax assessment |
|---|---|---|
| 2025 | $11,447 +4.1% | $767,100 +3.4% |
| 2024 | $10,995 +10.5% | $741,700 +11.3% |
| 2023 | $9,946 +25% | $666,500 +48.7% |
| 2022 | $7,959 +22.8% | $448,140 +10% |
| 2021 | $6,482 -2.5% | $407,400 +1.3% |
| 2020 | $6,649 +2.8% | $402,351 +10% |
| 2019 | $6,468 | $365,774 -15.7% |
| 2018 | $6,468 +25.1% | $433,700 +43.5% |
| 2017 | $5,169 +9.3% | $302,293 -12% |
| 2016 | $4,730 | $343,400 +14.6% |
| 2015 | $4,730 +14.9% | $299,700 +45.2% |
| 2014 | $4,117 +8.1% | $206,470 |
| 2013 | $3,810 +15.5% | $206,470 +10% |
| 2012 | $3,300 +2.4% | $187,700 +1.1% |
| 2011 | $3,221 +2.6% | $185,600 +4.2% |
| 2010 | $3,141 -19% | $178,100 -13.1% |
| 2009 | $3,880 | $205,000 -13.7% |
| 2008 | $3,880 -14.1% | $237,600 -13.9% |
| 2007 | $4,516 | $275,800 -22.4% |
| 2006 | -- | $355,500 +40.5% |
| 2005 | -- | $253,100 +34.2% |
| 2004 | $3,482 +11.3% | $188,600 +15.8% |
| 2003 | $3,128 +26.6% | $162,900 +28.4% |
| 2002 | $2,471 +13.8% | $126,900 +9.3% |
| 2001 | $2,171 +12.8% | $116,100 +14.5% |
| 2000 | $1,925 | $101,400 |
Find assessor info on the county website
Monthly payment
Est. payment
Payment breakdown
Explore the cost of this home by adjusting the details. Changes won't be saved.Climate risks
Neighborhood: Hudson Bayou
Nearby schools
GreatSchools rating
- 10/10Southside Elementary SchoolGrades: K-5Distance: 1 mi
- 6/10Brookside Middle SchoolGrades: 6-8Distance: 1.7 mi
- 5/10Sarasota High SchoolGrades: 9-12Distance: 0.6 mi
- $1,566,2003 bd2 ba1.9k sqft1648 Bahia Vista St, Sarasota, FL 34239Off Market
- $3,332,3005 bd6 ba4.2k sqft1626 Bahia Vista St, Sarasota, FL 34239Off Market
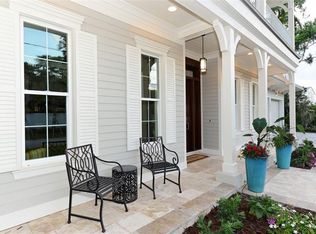
- $2,692,1003 bd2 ba2.2k sqft1121 Citrus Ave, Sarasota, FL 34236Off Market

- $1,823,6004 bd4 ba3.8k sqft1641 Loma Linda St, Sarasota, FL 34239Off Market
- $315,100-- bd-- ba-- sqft1631 Bahia Vista St, Sarasota, FL 34239Off Market
- $3,748,3003 bd4 ba3.8k sqft1666 Bahia Vista St, Sarasota, FL 34239Off Market
- $1,209,6003 bd2 ba2.1k sqft1631 Loma Linda St, Sarasota, FL 34239Off Market
- $4,600,0004 bd5 ba3.5k sqft1140 Citrus Ave, Sarasota, FL 34236Sold
A local agent can set up tours, give advice and negotiate with sellers.
Similar homes
- $4,000,0005 bd4 ba4k sqft1347 HARBOR DRIVE, SARASOTA, FL 34239For Sale
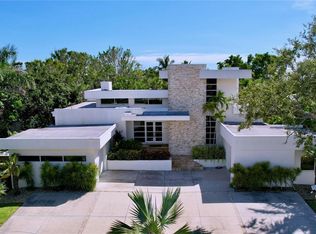
 MLS ID #A4679697, Miska Damm, MICHAELA DAMM & PARTNERS. Stellar MLS
 - $4,199,9994 bd5 ba4.5k sqft1759 WALDEMERE STREET, SARASOTA, FL 34239New Construction
 MLS ID #A4666725, Rachel Hamrick, PREFERRED SHORE LLC. Stellar MLS
 - $3,790,0005 bd5 ba3.6k sqft1805 GOLDENROD STREET, SARASOTA, FL 34239New Construction
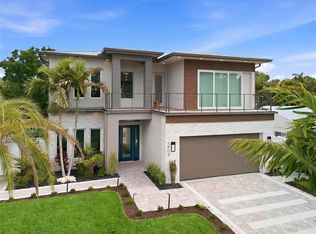 MLS ID #A4702123, Faith Stutzman, THE STUTZMAN REALTY GROUP, LLC. Stellar MLS
 - $2,995,0005 bd6 ba3.5k sqft1671 ARLINGTON STREET, SARASOTA, FL 34239New Construction
 MLS ID #A4703257, Tina Ellis, COMPASS FLORIDA LLC. Stellar MLS
 - $3,790,0006 bd4 ba4.7k sqft1850 WEBBER STREET, SARASOTA, FL 34239New ConstructionMLS ID #A4686673, Kelly Gettel, COLDWELL BANKER REALTY. Stellar MLS
- $3,950,0004 bd5 ba3.3k sqft541 S WASHINGTON DRIVE, SARASOTA, FL 34236For SaleMLS ID #A4695620, Keith Kleppinger, COLDWELL BANKER REALTY. Stellar MLS
- $3,675,0004 bd4 ba4.6k sqft345 MADISON DRIVE, SARASOTA, FL 34236For SaleMLS ID #A4675129, Andrew Haddad, COMPASS FLORIDA LLC. Stellar MLS
- $4,490,0004 bd6 ba3.2k sqft1800 WEBBER STREET, SARASOTA, FL 34239New ConstructionMLS ID #A4702122, Faith Stutzman, THE STUTZMAN REALTY GROUP, LLC. Stellar MLS
- $3,690,0003 bd4 ba3.9k sqft540 N TAMIAMI TRAIL #702, SARASOTA, FL 34236For SaleMLS ID #A4671130, Justyna Michalowska, PREFERRED SHORE LLC. Stellar MLS
- $3,095,0005 bd5 ba3.2k sqft1717 ALTA VISTA STREET, SARASOTA, FL 34236For SaleMLS ID #A4689355, Fred Sassen, MICHAEL SAUNDERS & COMPANY. Stellar MLS
- $3,150,0003 bd4 ba2.8k sqft1959 WISTERIA STREET, SARASOTA, FL 34239New ConstructionMLS ID #A4683340, MICHAEL Hankin, MAJESTIK REALTY, INC. Stellar MLS
- $2,749,0005 bd6 ba4.2k sqft2089 ARLINGTON STREET, SARASOTA, FL 34239New ConstructionMLS ID #TB8471775, Estela Ziu, COMPASS FLORIDA, LLC. Stellar MLS
- $2,950,0005 bd6 ba3.9k sqft2258 ARLINGTON STREET, SARASOTA, FL 34239New ConstructionMLS ID #A4696669, Lee Brewer, RE/MAX ALLIANCE GROUP. Stellar MLS
- $3,100,0003 bd3 ba3.3k sqft1556 EASTBROOK DRIVE, SARASOTA, FL 34231For SaleMLS ID #A4701375, Christopher Bush, PREMIER SOTHEBY'S INTERNATIONAL REALTY. Stellar MLS
- $4,190,0005 bd6 ba4.5k sqft604 NORSOTA WAY, SARASOTA, FL 34242For SaleMLS ID #A4702465, Faith Stutzman, PHAM REALTY GROUP LLC. Stellar MLS
- $3,675,0004 bd4 ba3.7k sqft3939 HIGEL AVENUE, SARASOTA, FL 34242For SaleMLS ID #A4675610, Judie Berger, PREMIER SOTHEBY'S INTERNATIONAL REALTY. Stellar MLS
- $3,500,0004 bd3 ba3k sqft1643 STANFORD LANE, SARASOTA, FL 34231For SaleMLS ID #A4681246, Maryana Zilinskiy, COLDWELL BANKER REALTY. Stellar MLS
- $2,099,0004 bd6 ba3.5k sqft2010 HYDE PARK CIRCLE, SARASOTA, FL 34239New ConstructionMLS ID #A4687471, Jason Coy Turner, MICHAEL SAUNDERS & COMPANY. Stellar MLS
- $3,690,0004 bd5 ba3.6k sqft8800 MIDNIGHT PASS ROAD, SARASOTA, FL 34242New ConstructionMLS ID #A4702119, Faith Stutzman, THE STUTZMAN REALTY GROUP, LLC. Stellar MLS
- $4,695,0004 bd6 ba4.2k sqft1421 N LAKE SHORE DRIVE, SARASOTA, FL 34231For SaleMLS ID #A4674749, Ryan Ackerman, PA, COLDWELL BANKER REALTY. Stellar MLS
