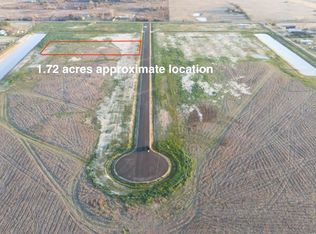
1.6 Acres + Brand New Home – Turnkey, No Surprises! Escape renting and own your own land at 1231 Saddleback Drive in Bellville. This 1.6-acre property features a brand-new Jessup Eisenhower ELT32603A with front and back porches, metal skirting, and secured to a cement runner foundation. All utilities included at this price—electric, water well, and septic system will be installed at closing. No hidden costs or unexpected expenses. Located in a community with a minimal HOA designed to protect property values, including maintenance of engineered ponds that help keep homes safe and dry. New asphalt road into this community. Enjoy space, privacy, and the freedom of ownership—all in a move-in-ready, done-for-you setup. Perfect for buyers ready to stop renting and start building equity. Se habla Espanol!
New construction
Price increase: $18.6K (8/25)
$298,900
1231 Saddleback Dr, Bellville, TX 77418
3beds
1,800sqft
Manufactured Home
Built in 2025
1.62 Acres Lot
$296,400 Zestimate®
$166/sqft
$33/mo HOA
What's special
- 147 days
- 133
- 11
Zillow last checked:
Listing updated:
Listed by:
Michael Greiner TREC #0588268 713-683-0054,
My Castle Realty
Source: HAR,MLS#: 69855276
Facts & features
Interior
Bedrooms & bathrooms
- Bedrooms: 3
- Bathrooms: 2
- Full bathrooms: 2
Rooms
- Room types: Utility Room
Primary bedroom
- Level: First
- Area: 210
- Dimensions: 14 x 15
Bedroom
- Level: First
- Area: 180
- Dimensions: 15 x 12
Bedroom
- Level: First
- Area: 180
- Dimensions: 15 x 12
Kitchen
- Level: First
- Area: 80
- Dimensions: 10 x 8
Living room
- Level: First
- Area: 418
- Dimensions: 22 x 19
Primary bath
- Level: First
- Area: 143
- Dimensions: 13 x 11
Heating
- Electric
Cooling
- Ceiling Fan(s), Electric
Appliances
- Included: ENERGY STAR Qualified Appliances, Disposal, Refrigerator, Electric Oven, Oven, Microwave, Electric Cooktop, Electric Range, Dishwasher
- Laundry: Electric Dryer Hookup
Features
- Crown Molding, All Bedrooms Down, En-Suite Bath, Walk-In Closet(s)
- Flooring: Laminate
- Windows: Insulated/Low-E windows
Interior area
- Total structure area: 1,800
- Total interior livable area: 1,800 sqft
Property
Parking
- Parking features: Attached, Additional Parking
- Has attached garage: Yes
Features
- Stories: 1
- Patio & porch: Porch
- Fencing: None
- Has view: Yes
- View description: Water
- Has water view: Yes
- Water view: Water
- Waterfront features: Pond
Lot
- Size: 1.62 Acres
- Dimensions: 148 x 470
- Features: Back Yard, Cleared, Cul-De-Sac, Subdivided, Waterfront, 1 Up to 2 Acres
Details
- Parcel number: R000083397
Construction
Type & style
- Home type: MobileManufactured
- Architectural style: Contemporary
- Property subtype: Manufactured Home
Materials
- Cement Siding
- Foundation: Raised
- Roof: Composition
Condition
- New construction: Yes
- Year built: 2025
Details
- Builder name: Jessup Housing
Utilities & green energy
- Sewer: Septic Tank
- Water: Well
Green energy
- Energy efficient items: HVAC>13 SEER
Community & HOA
Community
- Subdivision: Saddleback Ranch Estates
HOA
- Has HOA: Yes
- HOA fee: $400 annually
Location
- Region: Bellville
Financial & listing details
- Price per square foot: $166/sqft
- Annual tax amount: $769
- Date on market: 4/15/2026
- Listing terms: Cash,Conventional,FHA,Investor,USDA Loan,VA Loan
Estimated market value
$296,400
$282,000 - $311,000
Not available
Price history
| Date | Event | Price |
|---|---|---|
| 8/25/2026 | Price change | $298,900+6.6%$166/sqft |
Source:  HAR #69855276 Report a problem HAR #69855276 Report a problem | ||
| 4/15/2026 | Listed for sale | $280,300-5.6%$156/sqft |
Source: HAR #69855276 Report a problem | ||
| 3/31/2026 | Listing removed | $296,842$165/sqft |
Source:  Unlock MLS #7342466 Report a problem Unlock MLS #7342466 Report a problem | ||
| 1/17/2026 | Price change | $296,842+22.2%$165/sqft |
Source: Unlock MLS #7342466 Report a problem | ||
| 1/6/2026 | Price change | $242,875+0.9%$135/sqft |
Source: Unlock MLS #7342466 Report a problem | ||
| 11/18/2025 | Price change | $240,615+140.9%$134/sqft |
Source: Unlock MLS #7342466 Report a problem | ||
| 11/14/2025 | Price change | $99,880-16.7%$55/sqft |
Source: Unlock MLS #1250020 Report a problem | ||
| 8/8/2025 | Listed for sale | $119,880$67/sqft |
Source: Unlock MLS #1250020 Report a problem | ||
Public tax history
Tax history is unavailable.
Monthly payment
Climate risks
Neighborhood: 77418
Nearby schools
Schools provided by the listing agent
- Elementary: O'bryant Primary School
- Middle: Bellville Junior High
- High: Bellville High School
Source: HAR. This data may not be complete. We recommend contacting the local school district to confirm school assignments for this home.
Similar homes
- $199,0003 bd2 ba1.1k sqft909 Ives Creek Rd, Bellville, TX 77418For Sale
 MLS ID #88190747, Julissa Alcantar-Martinez, Texan Vista Realty. HAR
 - $290,0002 bd1 ba1.3k sqft215 N Mechanic St, Bellville, TX 77418For Sale
 MLS ID #13148406, Kimberly Janosky, 1851 Properties, Inc. HAR
 - $325,0003 bd3 ba2.4k sqft107 S Creek Dr, Bellville, TX 77418For Sale
 MLS ID #48254741, Amber Broadway, Opendoor Brokerage, LLC. HAR
 - $269,0004 bd2 ba1.4k sqft1012 Cottonwoood Bend Ln, Waller, TX 77484New Construction
 MLS ID #12455433, Whitley Fisher, Capitol Ranch Real Estate. HAR
