FHA Eligible Brand new 4 bed / 2 bath home on 2+ private acres — move-in ready now. This 2,305 sq ft Champion manufactured home sits on a permanent FHA-certified foundation with a private well, septic system, and driveway already in place. Everything is done. No contractors, no delays, just keys at closing. No HOA. No MUD tax. Less than 20 minutes to Katy, 45 minutes to Houston, in the fastest-growing county in Texas. At $158 per square foot with 4 bedrooms and over 2 acres, this is one of the best value propositions in the greater Houston area. Additional lots and home packages available in the same community. Schedule a showing today.
New construction
$324,000
1000 Mustang Crossing Dr, Waller, TX 77484
4beds
2,305sqft
:
Get pre-qualified$2,881/mo
Single Family Residence
Built in 2026
2.01 Acres Lot
$318,400 Zestimate®
$141/sqft
$-- HOA
What's special
Driveway already in placePrivate wellPermanent fha-certified foundation
- 13 days |
- 135 |
- 11 |
Zillow last checked:
Listing updated:
Listed by:
Whitley Fisher TREC #0721441 830-460-0839,
Capitol Ranch Real Estate
Source: HAR,MLS#: 72372222
Facts & features
Interior
Bedrooms & bathrooms
- Bedrooms: 4
- Bathrooms: 2
- Full bathrooms: 2
Primary bedroom
- Level: First
- Area: 226.04
- Dimensions: 15'6X14'7
Bedroom
- Level: First
- Area: 130.67
- Dimensions: 10'8x12'3
Bedroom
- Level: First
- Area: 167.71
- Dimensions: 11'6X14'7
Bedroom
- Level: First
- Area: 196.88
- Dimensions: 13'6x14'7
Other
- Level: First
- Area: 116.67
- Dimensions: 8X14'7
Den
- Level: First
- Area: 189.58
- Dimensions: 13X14'7
Primary bath
- Level: First
- Area: 60
- Dimensions: 6X10
Heating
- Electric
Cooling
- Electric
Appliances
- Included: Electric Oven, Microwave, Dishwasher
- Laundry: Electric Dryer Hookup
Interior area
- Total structure area: 2,305
- Total interior livable area: 2,305 sqft
Property
Features
- Stories: 1
Lot
- Size: 2.01 Acres
- Features: Cleared, 2 Up to 5 Acres
Construction
Type & style
- Home type: SingleFamily
- Architectural style: Ranch
- Property subtype: Single Family Residence
Materials
- Vinyl Siding
- Foundation: Other
- Roof: Composition
Condition
- New construction: Yes
- Year built: 2026
Details
- Builder name: Champion Homes
Utilities & green energy
- Sewer: Aerobic Septic
- Water: Well
Community & HOA
Community
- Subdivision: Bessie Creek Estates
Location
- Region: Waller
Financial & listing details
- Price per square foot: $141/sqft
- Date on market: 7/28/2026
- Listing terms: Cash,Conventional,FHA,Investor,Owner Will Carry,USDA Loan,VA Loan
- Road surface type: Asphalt
Estimated market value
$318,400
$302,000 - $334,000
$2,357/mo
Price history
| Date | Event | Price |
|---|---|---|
| 7/28/2026 | Listed for sale | $324,000$141/sqft |
Source:  HAR #72372222 Report a problem HAR #72372222 Report a problem | ||
Public tax history
Tax history is unavailable.
Monthly payment
Est. payment
Payment breakdown
Explore the cost of this home by adjusting the details. Changes won't be saved.Climate risks
Neighborhood: 77484
Nearby schools
GreatSchools rating
- NARoyal Early Childhood CenterGrades: PK-1Distance: 9.2 mi
- 4/10Royal J High SchoolGrades: 6-8Distance: 9 mi
- 2/10Royal High SchoolGrades: 9-12Distance: 9.1 mi
Schools provided by the listing agent
- Elementary: Royal Elementary School
- Middle: Royal Junior High School
- High: Royal High School
Source: HAR. This data may not be complete. We recommend contacting the local school district to confirm school assignments for this home.
- $259,0002 bd2 ba910 sqft1004 Mustang Cross Dr, Waller, TX 77484For Sale
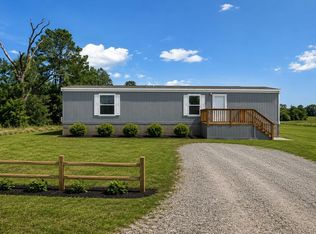
- $259,0002 bd2 ba910 sqft1004 Mustang Crossing Dr, Waller, TX 77484New Construction

- $349,0004 bd2 ba1.4k sqft1021 Mustang Crossing Dr, Waller, TX 77484New Construction

- $269,0004 bd2 ba1.4k sqft1012 Cottonwood Bend Ln, Waller, TX 77484For Sale

- $274,9003 bd2 ba1.2k sqft11146 Schmidt Rd, Waller, TX 77484New Construction
- $269,0004 bd2 ba1.4k sqft1012 Cottonwoood Bend Ln, Waller, TX 77484New Construction
- $217,850-- bd-- ba480 sqft10859 Schmidt Rd, Waller, TX 77484Off Market
- $286,0003 bd2 ba1.3k sqft1020 Cottonwood Bend Ln, Waller, TX 77484For Sale
A local agent can set up tours, give advice and negotiate with sellers.
Similar homes
- $349,0004 bd2 ba1.4k sqft1021 Mustang Crossing Dr, Waller, TX 77484New ConstructionMLS ID #58579512, Whitley Fisher, Capitol Ranch Real Estate. HAR
- $269,0004 bd2 ba1.4k sqft1012 Cottonwood Bend Ln, Waller, TX 77484For SaleMLS ID #12455433, Whitley Fisher. REALSTACK
- $269,0004 bd2 ba1.4k sqft1012 Cottonwoood Bend Ln, Waller, TX 77484New Construction
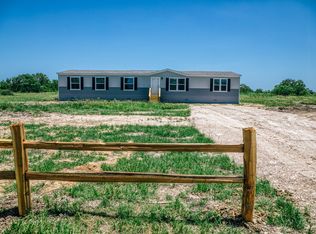 MLS ID #12455433, Whitley Fisher, Capitol Ranch Real Estate. HAR
 - $286,0003 bd2 ba1.3k sqft1020 Cottonwood Bend Ln, Waller, TX 77484For SaleMLS ID #10565433, Whitley Fisher. REALSTACK
- $286,0003 bd2 ba1.3k sqft1020 Cottonwoood Bend Ln, Waller, TX 77484New ConstructionMLS ID #10565433, Whitley Fisher, Capitol Ranch Real Estate. HAR
- $274,9003 bd2 ba1.2k sqft11146 Schmidt Rd, Waller, TX 77484New ConstructionMLS ID #55837472, Whitley Fisher, Capitol Ranch Real Estate. HAR
- $405,0004 bd2 ba2.1k sqft37038 Bell Rd, Waller, TX 77484PendingMLS ID #65496410, Shelley Burt, Strada. HAR
- $319,0003 bd2 ba1.9k sqft32231 Sandwedge Dr, Waller, TX 77484For SaleMLS ID #24250852, Sarah Fox, Walzel Properties - Corporate Office. HAR
- $325,0004 bd2 ba1.8k sqft1650 S Fm 331 Rd, Sealy, TX 77474For SaleMLS ID #67532902, Kimberly Janosky, 1851 Properties, Inc. HAR
- $299,0003 bd2 ba1.7k sqft104 Machemehl Dr, Bellville, TX 77418For SaleMLS ID #74411602, Tiffany Johnston, Coldwell Banker Properties Unlimited. HAR
- $349,9995 bd3 ba2.3k sqft29502 Pondview Dr, Waller, TX 77484New ConstructionHAR
- $323,5003 bd2 ba2k sqft32410 Willow Hollow Way, Waller, TX 77484For SaleMLS ID #80361901, Aaron Jistel, Listing Spark. HAR
- $349,9995 bd3 ba2.3k sqft29538 Barnview Dr, Waller, TX 77484New ConstructionHAR
- $299,9003 bd2 ba1.5k sqft601 S Masonic St, Bellville, TX 77418For SaleMLS ID #63412575, Brandi Fishbeck, Southern District Sotheby's International Realty. HAR
- from $385,9905 bd3 ba2.7k sqftRosemont Plan, Sunterra Lakes, Brookshire, TX 77423New ConstructionDR Horton
- $335,0004 bd2 ba1.9k sqft4973 Almond Terrace Dr, Katy, TX 77493For SaleMLS ID #11503521, Bijou Tran, Keller Williams Premier Realty. HAR
- $364,9003 bd2 ba1.6k sqft1181 Schmidt Rd, Sealy, TX 77474For SaleMLS ID #51536272, Lorena Martinez, RE/MAX Universal. HAR
- $475,0003 bd2 ba1.6k sqft41230 Delma Rd, Hempstead, TX 77445For SaleMLS ID #88752410, Carrie Gilbert, eXp Realty LLC. HAR
- $359,0004 bd3 ba2.3k sqft22802 Panaro River Dr, Katy, TX 77449For SaleMLS ID #50966805, Yucelis Wentland, Realm Real Estate Professionals - Katy. HAR
- $305,0003 bd3 ba2.1k sqft5226 Tall Tower St, Katy, TX 77493For SaleMLS ID #35475431, Rafael Mata, CB&A, Realtors-Katy. HAR
