Skip main navigation
Sold
  • Listed by: RE/MAX Integrity • Kitty Wallace
    Bought with: Coldwell Banker Bain
    $2,100,000

    1231 Scott Drive, Cle Elum, WA 98922

    3beds
    3,008sqft
    Single Family Residence
    Built in 1994
    10.56 Acres Lot
    $2,038,300 Zestimate®
    $698/sqft
    $5,646 Estimated rent

    Home value

    $2,038,300

    $1.75M - $2.36M

    $5,646/mo

    Zestimate® history
    Loading
    Loading...

    Owner options

    List your home for rent

    $5,646/mo

    Rent Zestimate®

    Find your next renter with Zillow Rental Manager. Plus, with online applications, you can quickly screen prospective tenants – for free.

    Learn more

    $5,646/mo

    Rent Zestimate®

    Refinance and save

    $12,718/mo

    Est. payment

    Refinancing to a lower rate could help reduce your monthly payments and save thousands over the life of the loan.

    See today's rates

    $12,718/mo

    Est. payment

    Explore your selling options

    Work with a Zillow partner agent

    Leverage their expertise and Zillow's premium Showcase listings to get your home seen by more buyers.

    Get started

    List with your own agent

    Get your home in front of millions of buyers by listing it on Zillow.

    Learn how to do it

    Sell it yourself

    Take full control of how buyers see your home on Zillow by listing For Sale by Owner (FSBO).

    List your home

    What's special

    Rv hookupsBreathtaking mountain viewsDouble dishwasherWarming drawerWine fridgePot fillerCozy atmosphere
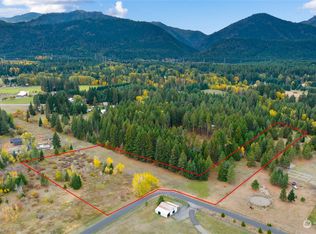
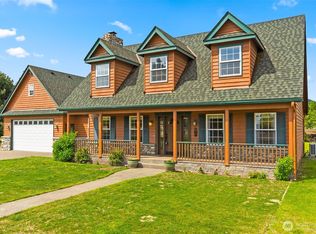
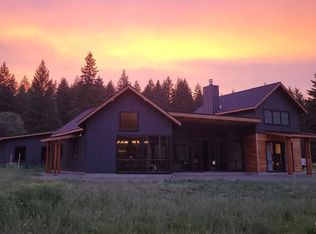
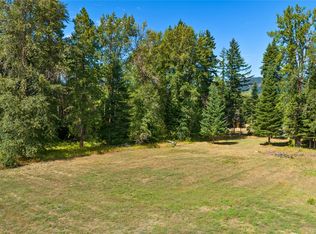
    Live the dream of RANCH life at your very own Equestrian Paradise all while enjoying breathtaking mountain views. Fully remodeled in '21 this captivating two-story ranch house spans 3,008 sf w/ a cozy atmosphere. Including 3 bed & 5 baths every inch of this house has been meticulously designed for both comfort & elegance. Culinary enthusiasts will adore the kitchen equipped with high-end stainless appliances including a custom zinc range hood, double dishwasher, dual custom commercial ss refrigerators, wine fridge, pot filler, & a warming drawer. 17 zone irrigation, solar power, heated snow-melt carport & patio shop, 132x252 arena, 2 barns w/ 16+ stalls, 2 roundpens, 48x48 shop, RV hookups, & MUCH MORE!

    Zillow last checked:

    Listing updated:

    Listed by:

    Kitty Wallace,

    RE/MAX Integrity,

    Colette Rarden,

    RE/MAX Integrity

    Bought with:

    Kim Lohnes, 101306

    Coldwell Banker Bain

    Source: NWMLS as distributed by MLS GRID,MLS#: 2359770MLS Logo

    Facts & features

    Interior

    Bedrooms & bathrooms
    • Bedrooms: 3
    • Bathrooms: 5
    • Full bathrooms: 2
    • 3/4 bathrooms: 2
    • 1/2 bathrooms: 1
    • Main level bathrooms: 4
    • Main level bedrooms: 3
    Primary bedroom
    • Level: Main
    Bedroom
    • Level: Main
    Bedroom
    • Level: Main
    Bathroom full
    • Level: Main
    Bathroom three quarter
    • Level: Main
    Bathroom three quarter
    • Level: Main
    Other
    • Level: Main
    Dining room
    • Level: Main
    Entry hall
    • Level: Main
    Family room
    • Level: Main
    Kitchen with eating space
    • Level: Main
    Heating
    • Fireplace, Ductless, Forced Air, Radiant, Electric
    Cooling
    • Ductless
    Appliances
    • Included: Dishwasher(s), Disposal, Dryer(s), Microwave(s), Refrigerator(s), Stove(s)/Range(s), Washer(s), Garbage Disposal, Water Heater: Tankless, Water Heater Location: Butler Pantry
    Features
    • Bath Off Primary, Ceiling Fan(s), Dining Room
    • Flooring: Ceramic Tile, Hardwood, Stone, Carpet
    • Doors: French Doors
    • Basement: None
    • Number of fireplaces: 1
    • Fireplace features: Gas, Upper Level: 1, Fireplace
    Interior area
    • Total structure area: 3,008
    • Total interior livable area: 3,008 sqft

    Property

    Parking
    • Total spaces: 4
    • Parking features: Attached Carport, Driveway, Off Street, RV Parking
    • Has carport: Yes
    • Covered spaces: 4
    Features
    • Levels: Two
    • Stories: 2
    • Entry location: Main
    • Patio & porch: Bath Off Primary, Ceiling Fan(s), Dining Room, Fireplace, French Doors, Vaulted Ceilings, Water Heater
    • Has view: Yes
    • View description: Territorial
    Lot
    • Size: 10.56 Acres
    • Features: Dead End Street, Arena-Outdoor, Barn, Fenced-Fully, Irrigation, Outbuildings, Patio, Propane, RV Parking, Shop, Sprinkler System, Stable
    • Topography: Equestrian,Level
    • Residential vegetation: Pasture
    Details
    • Parcel number: 089036
    • Special conditions: Standard

    Construction

    Type & style
    • Home type: SingleFamily
    • Property subtype: Single Family Residence
    Materials
    • Cement Planked, Cement Plank
    • Foundation: Poured Concrete, Slab
    • Roof: Composition,Metal
    Condition
    • Year built: 1994

    Utilities & green energy

    • Electric: Company: PSE
    • Sewer: Septic, Company: Septic
    • Water: Individual Well, Company: Well
    • Utilities for property: Starlink

    Community & HOA

    Community
    • Subdivision: Nelson Siding
    Location
    • Region: Cle Elum

    Financial & listing details

    • Price per square foot: $698/sqft
    • Tax assessed value: $957,560
    • Annual tax amount: $5,964
    • Date on market: 2/20/2026
    • Cumulative days on market: 36 days
    • Listing terms: Conventional
    • Inclusions: Dishwasher(s), Dryer(s), Garbage Disposal, Microwave(s), Refrigerator(s), Stove(s)/Range(s), Washer(s)

    Price history

    DateEventPrice
    6/30/2025Sold$2,100,000-4.1%$698/sqft
    Source: NWMLS as distributed by MLS GRID #2359770 Report a problem
    5/20/2025Pending sale$2,190,000$728/sqft
    Source: NWMLS as distributed by MLS GRID #2359770 Report a problem
    4/15/2025Listed for sale$2,190,000+367%$728/sqft
    Source: NWMLS as distributed by MLS GRID #2359770 Report a problem
    1/2/2014Listing removed$469,000$156/sqft
    Source: John L Scott Real Estate #495836 Report a problem
    8/27/2013Price change$469,000-2.1%$156/sqft
    Source: Windermere Real Estate/Cle Elum #495836 Report a problem
    6/30/2013Price change$479,000-2%$159/sqft
    Source: Windermere Real Estate/Cle Elum #495836 Report a problem
    6/4/2013Listed for sale$489,000$163/sqft
    Source: Windermere Real Estate/Cle Elum #495836 Report a problem
    1/1/2013Listing removed$489,000$163/sqft
    Source: Windermere Real Estate/Cle Elum #344071 Report a problem
    4/18/2012Listed for sale$489,000$163/sqft
    Source: Windermere Cle Elum #255140 Report a problem
    1/1/2012Listing removed$489,000$163/sqft
    Source: Windermere Real Estate/Cle Elum #255140 Report a problem
    5/21/2011Listed for sale$489,000$163/sqft
    Source: Exclusively #695229 Report a problem

    Public tax history

    YearProperty taxesTax assessment
    2024-- $957,560 -4%
    2023$5,765 +8.5%$997,530 +22.4%
    2022$5,312 +29.9%$815,040 +45.1%
    2021$4,089 +8.2%$561,860 +20.2%
    2019$3,778 +19%$467,450 +18.5%
    2018$3,174 $394,420
    2017$3,174 $394,420
    2016$3,174 $394,420
    2015$3,174 -0.3%$394,420 +38.1%
    2013$3,183 $285,670 -17%
    2010-- $343,980
    2009-- $343,980
    Find assessor info on the county website

    Neighborhood: 98922

    Nearby schools

    GreatSchools rating
    Schools provided by the listing agent
    • Elementary: Cle Elum Roslyn Elem
    • Middle: Walter Strom Jnr
    • High: Cle Elum Roslyn High

    Source: NWMLS as distributed by MLS GRID. This data may not be complete. We recommend contacting the local school district to confirm school assignments for this home.

    Get a cash offer in 3 minutes
    Find out how much your home could sell for in as little as 3 minutes with a no-obligation cash offer.
    Estimated market value
    $2,038,300
    Get a cash offer in 3 minutes
    Find out how much your home could sell for in as little as 3 minutes with a no-obligation cash offer.
    Estimated market value
    $2,038,300