Skip main navigation
Off market
  • $856,200

    1231 Tilbury Ln, Henrico, VA 23229

    3beds
    2,764sqft
    Townhouse
    Built in 2006
    5,066 Square Feet Lot
    $856,200 Zestimate®
    $310/sqft
    $2,913 Estimated rent

    Home value

    $856,200

    $813,000 - $899,000

    $2,913/mo

    Zestimate® history
    Loading
    Loading...

    Owner options

    List your home for rent

    $2,913/mo

    Rent Zestimate®

    Find your next renter with Zillow Rental Manager. Plus, with online applications, you can quickly screen prospective tenants – for free.

    Learn more

    $2,913/mo

    Rent Zestimate®

    Refinance and save

    $5,372/mo

    Est. payment

    Refinancing to a lower rate could help reduce your monthly payments and save thousands over the life of the loan.

    See today's rates

    $5,372/mo

    Est. payment

    Explore your selling options

    Work with a Zillow partner agent

    Leverage their expertise and Zillow's premium Showcase listings to get your home seen by more buyers.

    Get started

    List with your own agent

    Get your home in front of millions of buyers by listing it on Zillow.

    Learn how to do it

    Sell it yourself

    Take full control of how buyers see your home on Zillow by listing For Sale by Owner (FSBO).

    List your home

    What's special

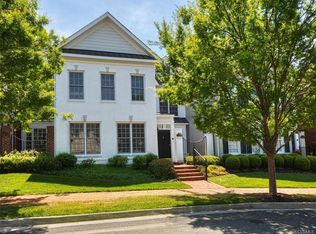
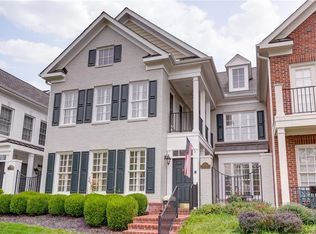
    Gorgeous 2-story 3 BR Colonial End unit this Banbury model by renowned Gumenick builder is situated on an oversized lot in a park like setting. Grayson Hill is a Premier West End location close to Shops, restaurants, highways & everything in between. Tremendous curb appeal with 2 balconies, a front porch, a front bricked courtyard & fenced rear garden offer numerous places to sit and relax & take in the tranquility of the street lighted neighborhood. Inside you will find hardwood floors throughout the first floor with 9' ceilings, formal dining area, living room with columns, mouldings & access to front porch. The family room sports built-in cabinets & shelves along with a gas fireplace. The light filled kitchen has granite counter tops, stainless appliances, center island, double ovens, smooth cook top, microwave, disposal & recessed lighting. The Primary Bedroom with Tray ceiling is huge & has an En-suite with double marble vanities, walk-in shower, sunken tub & ceramic tile. There is also a sitting room/office nook and 2 walk-in closets. Plenty of storage & a 2 car rear entry garage. Exquisitely planned Community with Clubhouse, pool, Fitness room, ponds & walking trails.

    This property is off market, which means it's not currently listed for sale or rent on Zillow. This may be different from what's available on other websites or public sources.

    Facts & features

    Interior

    Bedrooms & bathrooms
    • Bedrooms: 3
    • Bathrooms: 3
    • Full bathrooms: 2
    • 1/2 bathrooms: 1
    Heating
    • Forced air
    Cooling
    • Central
    Appliances
    • Included: Dishwasher, Dryer, Microwave, Refrigerator, Washer
    Features
    • Flooring: Tile, Hardwood
    • Has fireplace: Yes
    Interior area
    • Total interior livable area: 2,764 sqft

    Property

    Parking
    • Total spaces: 2
    • Parking features: Garage - Attached
    Features
    • Exterior features: Brick
    Lot
    • Size: 5,066 Square Feet
    Details
    • Parcel number: 7457419216

    Construction

    Type & style
    • Home type: Townhouse
    Materials
    • brick
    • Foundation: Slab
    • Roof: Composition
    Condition
    • Year built: 2006

    Community & HOA

    HOA
    • Has HOA: Yes
    • HOA fee: $285 monthly
    Location
    • Region: Henrico

    Financial & listing details

    • Price per square foot: $310/sqft
    • Tax assessed value: $790,100
    • Annual tax amount: $6,558

    Price history

    DateEventPrice
    5/22/2023Sold$788,000-1.4%$285/sqft
    Source: CVRMLS #2306449 Report a problem
    4/26/2023Pending sale$799,000$289/sqft
    Source: CVRMLS #2306449 Report a problem
    4/24/2023Price change$799,000-2%$289/sqft
    Source: CVRMLS #2306449 Report a problem
    4/1/2023Listed for sale$815,000+73.4%$295/sqft
    Source: CVRMLS #2306449 Report a problem
    10/1/2013Sold$470,000-13.8%$170/sqft
    Source: Public Record Report a problem
    3/7/2007Sold$545,000$197/sqft
    Source: Public Record Report a problem

    Public tax history

    YearProperty taxesTax assessment
    2025$6,558 +1.6%$790,100 +4.1%
    2024$6,453 +4.9%$759,200 +4.9%
    2023$6,154 +10.5%$724,000 +10.5%
    2022$5,571 +9.3%$655,400 +11.9%
    2021$5,096 +23.1%$585,700 +8.4%
    2020$4,139 -0.8%$540,400 +13.6%
    2019$4,172 $475,800 -0.8%
    2018$4,172 +98.5%$479,500 -0.8%
    2017$2,102 -50%$483,200
    2016$4,204 +2.3%$483,200 +2.3%
    2015$4,108 $472,200
    2014$4,108 $472,200 +5.1%
    2013-- $449,100
    2012-- $449,100
    2011-- $449,100 -7.7%
    2010-- $486,400 -4.1%
    2009-- $507,300
    2008-- --
    2006-- --
    Find assessor info on the county website

    Neighborhood: 23229

    Nearby schools

    GreatSchools rating
    Schools provided by the listing agent
    • Elementary: Maybeury
    • Middle: Tuckahoe
    • High: Freeman

    Source: The MLS. This data may not be complete. We recommend contacting the local school district to confirm school assignments for this home.

    Get a cash offer in 3 minutes
    Find out how much your home could sell for in as little as 3 minutes with a no-obligation cash offer.
    Estimated market value
    $856,200
    Get a cash offer in 3 minutes
    Find out how much your home could sell for in as little as 3 minutes with a no-obligation cash offer.
    Estimated market value
    $856,200