Skip main navigation
Off market
  • $791,500

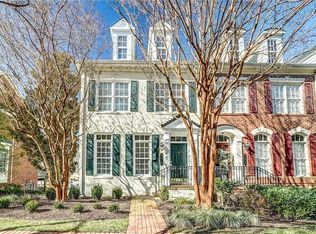
    1235 Tilbury Ln, Henrico, VA 23229

    3beds
    2,885sqft
    SingleFamily
    Built in 2006
    3,484 Square Feet Lot
    $791,500 Zestimate®
    $274/sqft
    $3,034 Estimated rent

    Home value

    $791,500

    $752,000 - $831,000

    $3,034/mo

    Zestimate® history
    Loading
    Loading...

    Owner options

    List your home for rent

    $3,034/mo

    Rent Zestimate®

    Find your next renter with Zillow Rental Manager. Plus, with online applications, you can quickly screen prospective tenants – for free.

    Learn more

    $3,034/mo

    Rent Zestimate®

    Refinance and save

    $5,100/mo

    Est. payment

    Refinancing to a lower rate could help reduce your monthly payments and save thousands over the life of the loan.

    See today's rates

    $5,100/mo

    Est. payment

    Explore your selling options

    Work with a Zillow partner agent

    Leverage their expertise and Zillow's premium Showcase listings to get your home seen by more buyers.

    Get started

    List with your own agent

    Get your home in front of millions of buyers by listing it on Zillow.

    Learn how to do it

    Sell it yourself

    Take full control of how buyers see your home on Zillow by listing For Sale by Owner (FSBO).

    List your home

    What's special

    Stunning 1st floor master Banbury floor plan! After passing through the front courtyard, you are cheerfully welcomed into the inviting formal living room you really will live in & heavy moldings. A bright, cheery dining room in concert w/ the eat-in kitchen provides the consummate area for hosting & day to day living. This unit offers an open floor plan with an abundance of upgrades that will satisfy the most discerning buyer! The eat-in kitchen offers ample storage & counter space, ss appliances, granite tops & gas fp...the ultimate balance of beauty, comfort & convenience. Enjoy your comfortable family entertaining area & loft space on the 2nd floor w/ built-ins & vaulted ceiling. Tranquil & spacious first floor master suite offers a personal retreat w/ luxurious bathroom & big walk-in closet. Bedrooms 2 & 3 have walk-in closets as well & each has their own private bath. Flexible floor plan could use upstairs bedroom as master and downstairs bedroom as a family room. 1st floor laundry. Light up the grill on your private stone patio with privacy fencing & bench seating. Amazing community amenities - pool, gym, pond, etc. Fantastic unit & surely will not last long...do not miss!

    This property is off market, which means it's not currently listed for sale or rent on Zillow. This may be different from what's available on other websites or public sources.

    Facts & features

    Interior

    Bedrooms & bathrooms
    • Bedrooms: 3
    • Bathrooms: 4
    • Full bathrooms: 3
    • 1/2 bathrooms: 1
    • Main level bathrooms: 2
    Heating
    • Forced air, Gas
    Cooling
    • Central
    Appliances
    • Included: Dishwasher, Dryer, Microwave, Refrigerator, Washer
    • Laundry: Stack Wshr/Dryer Hookup
    Features
    • Ceiling Fan(s), Pantry, Double Vanity, Center Hall, Recessed Lighting, Walk-In Closet(s), High Ceilings, Eat-in Kitchen, Formal Dining Room, 1st Floor Master Bedroom, MBR Bath, Built In Cabinet/Bookcases, Countertops - Granite/Stone, Separate Suite
    • Flooring: Tile, Carpet, Hardwood
    • Windows: Screens, Thermal Windows
    • Basement: Slab
    • Attic: Access Panel
    • Has fireplace: Yes
    • Fireplace features: Gas
    • Common walls with other units/homes: 2+ Common Walls
    Interior area
    • Structure area source: Per Appraiser
    • Total interior livable area: 2,885 sqft

    Property

    Parking
    • Total spaces: 2
    • Parking features: Garage - Attached
    Features
    • Patio & porch: Patio, Rear Porch
    • Exterior features: Brick
    • Pool features: In Ground, Community, Outdoor Pool
    • Fencing: Privacy, Rear Only
    • Frontage length: 0.0000
    Lot
    • Size: 3,484 Square Feet
    Details
    • Parcel number: 7457419522
    • Zoning: RTHC
    • Zoning description: RTHC

    Construction

    Type & style
    • Home type: SingleFamily
    • Architectural style: Conventional
    Materials
    • concrete
    • Foundation: Slab
    • Roof: Composition
    Condition
    • Year built: 2006

    Utilities & green energy

    • Sewer: Public Sewer
    • Water: Public Water
    • Utilities for property: Cable Available

    Community & HOA

    Community
    • Security: Security System
    HOA
    • Has HOA: Yes
    • Amenities included: Association
    • Services included: Snow Removal, Trash, Pool, Clubhouse, Recreational Facilities, Maintenance Structure, Management Fees, Comm Ar Mnt, Reserves
    • HOA fee: $320 monthly
    Location
    • Region: Henrico

    Financial & listing details

    • Price per square foot: $274/sqft
    • Tax assessed value: $749,400
    • Annual tax amount: $6,220

    Price history

    DateEventPrice
    7/28/2020Sold$579,950$201/sqft
    Source: CVRMLS #2018230 Report a problem
    6/24/2020Pending sale$579,950$201/sqft
    Source: Long & Foster REALTORS #2018230 Report a problem
    6/24/2020Listed for sale$579,950$201/sqft
    Source: Long & Foster REALTORS #2018230 Report a problem

    Public tax history

    YearProperty taxesTax assessment
    2025$6,220 +1.6%$749,400 +4%
    2024$6,124 +4.9%$720,500 +4.9%
    2023$5,840 +10%$687,000 +10%
    2022$5,311 +9.3%$624,800 +11.9%
    2021$4,858 +24.3%$558,400 +9.4%
    2020$3,910 -0.8%$510,400 +13.6%
    2019$3,942 $449,400 -0.8%
    2018$3,942 +98.4%$453,100 -0.8%
    2017$1,987 -50%$456,800
    2016$3,974 +2.3%$456,800 +2.3%
    2015$3,884 $446,400
    2014$3,884 $446,400 +5.8%
    2013-- $421,800
    2012-- $421,800
    2011-- $421,800 -7.7%
    2010-- $457,100 -3.8%
    2009-- $475,400
    2008-- --
    2006-- --
    Find assessor info on the county website

    Neighborhood: 23229

    Nearby schools

    GreatSchools rating
    Schools provided by the listing agent
    • Elementary: Maybeury
    • Middle: Tuckahoe
    • High: Freeman

    Source: The MLS. This data may not be complete. We recommend contacting the local school district to confirm school assignments for this home.

    Get a cash offer in 3 minutes
    Find out how much your home could sell for in as little as 3 minutes with a no-obligation cash offer.
    Estimated market value
    $791,500
    Get a cash offer in 3 minutes
    Find out how much your home could sell for in as little as 3 minutes with a no-obligation cash offer.
    Estimated market value
    $791,500