Skip main navigation
Sold for $688,000
  • $688,000

    1231 W Lumber St, Lancaster, CA 93534

    4beds
    2,854sqft
    Single Family Residence
    Built in 2006
    0.28 Acres Lot
    $680,100 Zestimate®
    $241/sqft
    $3,450 Estimated rent

    Home value

    $680,100

    $612,000 - $755,000

    $3,450/mo

    Zestimate® history
    Loading
    Loading...

    Owner options

    List your home for rent

    $3,450/mo

    Rent Zestimate®

    Find your next renter with Zillow Rental Manager. Plus, with online applications, you can quickly screen prospective tenants – for free.

    Learn more

    $3,450/mo

    Rent Zestimate®

    Refinance and save

    $4,354/mo

    Est. payment

    Refinancing to a lower rate could help reduce your monthly payments and save thousands over the life of the loan.

    See today's rates

    $4,354/mo

    Est. payment

    Explore your selling options

    Work with a Zillow partner agent

    Leverage their expertise and Zillow's premium Showcase listings to get your home seen by more buyers.

    Get started

    List with your own agent

    Get your home in front of millions of buyers by listing it on Zillow.

    Learn how to do it

    Sell it yourself

    Take full control of how buyers see your home on Zillow by listing For Sale by Owner (FSBO).

    List your home

    What's special

    Fruit treesFloor-to-ceiling flagstone gas fireplaceVegetable plantersFully fenced backyardGourmet kitchenLarge center islandWine cooler
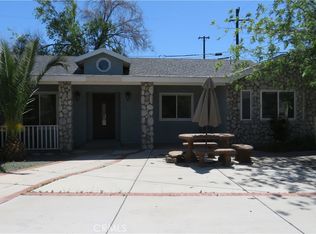
    This exceptional custom-built executive home is a true testament to refined design and craftsmanship, offering 4 bedrooms, 4.5 bathrooms, and 2,854 square feet of sophisticated living space. Nestled on a private cul-de-sac and set against the backdrop of a generously sized 12,046 square foot lot, this residence exudes luxury and style at every turn. As you step inside, you are welcomed by soaring 10-foot ceilings, 8-foot solid wood doors, recessed lighting, and crown molding throughout, creating a sense of elegance that defines the entire home. The gourmet kitchen is a chef's dream, showcasing custom ceiling-height wood cabinetry, pristine granite countertops, a large center island, a wine cooler, walk-in pantry, and a wall-mounted pot filler faucet. Thoughtfully designed with ample pull-out drawers for pots and pans, the kitchen is both functional and beautiful. The adjoining cozy breakfast nook opens to a covered patio, offering an ideal space for al fresco dining and seamless indoor-outdoor living.The expansive family room, with its floor-to-ceiling flagstone gas fireplace and an elegant wet bar, is bathed in natural light from oversized windows. This inviting space is perfect for both relaxation and entertaining. Additionally, the home boasts a bright living room, a formal dining area, and a versatile office niche to accommodate all your personal and professional needs.The home features two primary suites. The main suite is a private retreat, with a spacious bedroom, dual ceiling fans, recessed lighting, and a walk-in closet. Double doors open to a secluded secondary patio, while the luxurious en-suite bath offers a separate shower, a Jacuzzi jetted tub, and a spa-like ambiance. The second primary suite also enjoys the comfort of its own en-suite bathroom. Two additional well-appointed bedrooms share a generously sized hall bath. Outside, the fully fenced backyard is an entertainer's dream, featuring a built-in fire pit, vegetable planters, fruit trees, & more!

    Zillow last checked:

    Listing updated:

    Listed by:

    Debra Morris Durzi DRE #01079498 818-470-2304,

    Pinnacle Estate Properties

    Bought with:

    Megan Bohannan, DRE #01934368

    RE/MAX All Pro - Palmdale

    Source: GAVAR,MLS#: 24008702MLS Logo

    Facts & features

    Interior

    Bedrooms & bathrooms
    • Bedrooms: 4
    • Bathrooms: 5
    • Full bathrooms: 4
    • 1/2 bathrooms: 1
    Cooling
    • Central Air
    Appliances
    • Included: Dishwasher, Dryer, Gas Range, Microwave, Refrigerator, Washer, Wine Cooler, None
    • Laundry: In Unit
    Features
    • Flooring: Carpet, Tile
    • Has fireplace: Yes
    • Fireplace features: Gas, Living Room
    Interior area
    • Total structure area: 2,854
    • Total interior livable area: 2,854 sqft

    Property

    Parking
    • Total spaces: 3
    • Parking features: Garage - Attached, Carport
    • Attached garage spaces: 3
    • Has carport: Yes
    Features
    • Stories: 1
    • Patio & porch: Covered
    • Pool features: None
    • Fencing: Back Yard
    Lot
    • Size: 0.28 Acres
    Details
    • Parcel number: 3122030033
    • Zoning: Residential

    Construction

    Type & style
    • Home type: SingleFamily
    • Architectural style: Ranch
    • Property subtype: Single Family Residence
    Materials
    • Stone Veneer, Stucco
    • Foundation: Slab
    • Roof: Asphalt
    Condition
    • Year built: 2006

    Utilities & green energy

    • Electric: 220 Volts
    • Water: Public
    • Utilities for property: Internet, Natural Gas Available, Sewer Connected

    Community & neighborhood

    Location
    • Region: Lancaster

    Other

    Other facts
    • Listing agreement: Exclusive Right To Sell
    • Listing terms: VA Loan,Cash,Conventional,FHA
    • Road surface type: Paved

    Price history

    DateEventPrice
    1/15/2025Sold$688,000-1.7%$241/sqft
    Source: GAVAR #24008702 Report a problem
    12/14/2024Pending sale$699,900$245/sqft
    Source: GAVAR #24008702 Report a problem
    12/13/2024Contingent$699,900$245/sqft
    Source: CRMLS #SR24237394 Report a problem
    11/21/2024Listed for sale$699,900+399.9%$245/sqft
    Source: CRMLS #SR24237394 Report a problem
    8/17/2005Sold$140,000$49/sqft
    Source: Public Record Report a problem

    Public tax history

    YearProperty taxesTax assessment
    2025$8,976 +4.1%$603,000
    2024$8,621 +9.3%$603,000 +10.4%
    2023$7,891 +0.7%$546,000
    2022$7,835 +15.6%$546,000 +12.3%
    2021$6,777 +17.2%$486,000 +20%
    2020$5,781 $405,000
    2019$5,781 +11.6%$405,000 +13.4%
    2018$5,179 $357,000
    2017$5,179 +0.3%$357,000 +8.2%
    2016$5,162 +10.1%$330,000 +3.4%
    2015$4,687 +17.5%$319,000 +18.4%
    2014$3,990 $269,500 +42.6%
    2012-- $189,000
    2011-- $189,000
    2010-- $189,000 -61.1%
    2009-- $486,408 +2%
    2008-- $476,872 +2%
    2007-- $467,523

    Find assessor info on the county website

    Neighborhood: 93534

    Nearby schools

    GreatSchools rating
    Get a cash offer in 3 minutes
    Find out how much your home could sell for in as little as 3 minutes with a no-obligation cash offer.
    Estimated market value
    $680,100
    Get a cash offer in 3 minutes
    Find out how much your home could sell for in as little as 3 minutes with a no-obligation cash offer.
    Estimated market value
    $680,100