Seller is offering $10,000 toward the buyer’s closing costs!
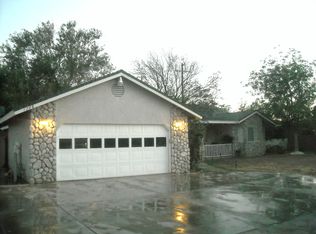
Welcome to this spacious 3-bedroom, 2-bathroom home with approximately 1,885 square feet of living space. Built in 1989 and situated on a flag lot, this property offers a more private setting with plenty of parking, including an attached 2-car garage and additional parking for 4+ vehicles. The kitchen and bathrooms were updated around 2019, providing a great foundation for the next owner.
This home awaits the personal touch of its next owner and offers an opportunity to make the space truly your own. With a functional floor plan, generous living space, updated kitchen and bathrooms, and ample parking, this property has plenty to offer. Located in Lancaster, it is ready for a new owner to bring their vision and make it home. Seller credit is subject to the terms of the purchase agreement and lender approval, where applicable.
For sale
Listed by: California Real Estate Consultants Group Inc. • Terrel Miller • Contact: 213-718-9852
$500,000
1208 W West, Lancaster, CA 93534
3beds
1,885sqft
Single Family Residence
Built in 1989
9,674 Square Feet Lot
$-- Zestimate®
$265/sqft
$-- HOA
What's special
- 4 days
- 14
- 0
Zillow last checked:
Listing updated:
Listed by:
Terrel Miller DRE #01019243 213-718-9852,
California Real Estate Consultants Group Inc.
Source: CRMLS,MLS#: SR26207320 Originating MLS: California Regional MLS
Originating MLS: California Regional MLSFacts & features
Interior
Bedrooms & bathrooms
- Bedrooms: 3
- Bathrooms: 2
- Full bathrooms: 2
- Main level bathrooms: 1
- Main level bedrooms: 1
Rooms
- Room types: Bedroom, Dining Room
Bedroom
- Features: All Bedrooms Down
Bathroom
- Features: Bathtub, Low Flow Plumbing Fixtures, Separate Shower, Tub Shower
Heating
- Central
Cooling
- Central Air
Appliances
- Included: Dishwasher, Free-Standing Range, Refrigerator
- Laundry: Laundry Room
Features
- Separate/Formal Dining Room, All Bedrooms Down
- Flooring: Tile
- Has fireplace: Yes
- Fireplace features: Living Room
- Common walls with other units/homes: No Common Walls
Interior area
- Total interior livable area: 1,885 sqft
Property
Parking
- Total spaces: 2
- Parking features: Concrete, Driveway, Garage Faces Front, Off Site
- Attached garage spaces: 2
Accessibility
- Accessibility features: None
Features
- Levels: One
- Stories: 1
- Entry location: Front
- Patio & porch: Covered, Open, Patio
- Pool features: None
- Spa features: None
Lot
- Size: 9,674 Square Feet
- Features: 0-1 Unit/Acre, Back Yard
Details
- Additional structures: Gazebo
- Parcel number: 3122030030
- Special conditions: Notice Of Default,Probate Listing
Construction
Type & style
- Home type: SingleFamily
- Architectural style: Contemporary
- Property subtype: Single Family Residence
Materials
- Foundation: Slab
Condition
- New construction: No
- Year built: 1989
Utilities & green energy
- Sewer: Sewer Tap Paid
- Water: Public
- Utilities for property: Electricity Connected, Natural Gas Connected, Sewer Connected
Community & HOA
Community
- Features: Sidewalks
- Security: Carbon Monoxide Detector(s)
Location
- Region: Lancaster
Financial & listing details
- Price per square foot: $265/sqft
- Date on market: 9/22/2026
- Cumulative days on market: 4 days
- Listing terms: Cash,Cash to Existing Loan,Cash to New Loan,FHA
- Road surface type: Paved
Estimated market value
Not available
Estimated sales range
Not available
Not available
Price history
Price history is unavailable.
Public tax history
Tax history is unavailable.
Monthly payment
Est. payment
Payment breakdown
Explore the cost of this home by adjusting the details. Changes won't be saved.Climate risks
Neighborhood: 93534
Similar homes
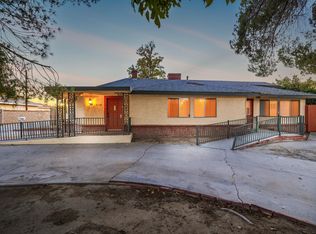
- $515,0003 bd3 ba1.7k sqft45664 Balmoral Ct, Lancaster, CA 93534For Sale
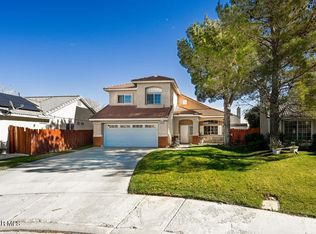 MLS ID #26007420, Margarita Carnot. GAVAR
 - $469,9904 bd3 ba1.8k sqft44503 Fern Ave, Lancaster, CA 93534For Sale
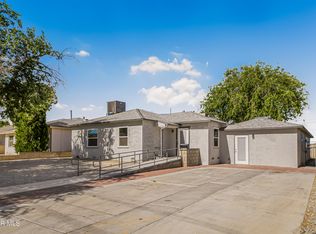 MLS ID #26007402, Tanykea Ingram. GAVAR
 - $495,0004 bd2 ba1.4k sqft44830 Lorimer Ave, Lancaster, CA 93534For Sale
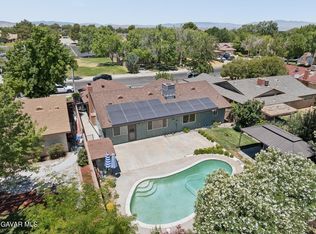 MLS ID #26005302, Francis Palacios. GAVAR
 - $399,0003 bd2 ba1.6k sqft634 W Avenue J8, Lancaster, CA 93534For Sale
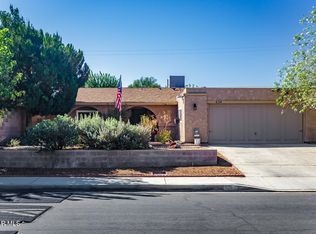 MLS ID #26007415, Jared Erfle. GAVAR
