Updated West Lancaster Home with Major Upgrades, Remodeled Kitchen & a Bonus Space Out Back!
Welcome to 1309 W Jackman St, a thoughtfully updated West Lancaster home offering 3 bedrooms, 1 bathroom, and approximately 1,458 sq ft, plus a bonus converted rear garage. The big-ticket items are already done, with a partial new roof, new windows, new A/C and furnace, a new tankless water heater, new plumbing, and new electrical including the panel.
Step inside and you'll notice true hardwood flooring and lots of natural light throughout. The layout includes formal living and dining rooms along with a separate family room, giving you room to spread out, relax, and host.
The remodeled kitchen features newer cabinetry, granite counters, a center island, recessed lighting, and plenty of storage, making it an easy space for everyday cooking and gathering with family and friends.
Out back, the converted garage adds versatile extra living space that works as a home office, game room, guest space, or possible additional bedroom. The good-sized backyard is ready for weekend barbecues and get-togethers, and an external metal storage shed keeps tools and extra gear out of the house. An installed water softener system adds another everyday convenience. As an added bonus, the refrigerator, washer, and dryer stay with the home, which takes a few big purchases off your list on move-in day.
Close to schools and shopping, this West Lancaster home pairs major updates with space to grow. Call today to schedule your private showing!
Pending
$349,900
1309 W Jackman St, Lancaster, CA 93534
3beds
1,458sqft
Single Family Residence
Built in 1952
8,712 Square Feet Lot
$352,500 Zestimate®
$240/sqft
$-- HOA
What's special
- 20 days
- 723
- 84
Likely to sell faster than
Zillow last checked:
Listing updated:
Listed by:
Bradley C Creese DRE #01875888 661-264-7743,
Coldwell Banker-A Hartwig Co.
Source: GAVAR,MLS#: 26007410
Facts & features
Interior
Bedrooms & bathrooms
- Bedrooms: 3
- Bathrooms: 1
- Full bathrooms: 1
Cooling
- Has cooling: Yes
Appliances
- Included: Dishwasher, Disposal, Dryer, Electric Oven, Electric Range, Microwave, Refrigerator, Washer, None
- Laundry: Electric Hookup, In Unit, Gas Hookup
Features
- Flooring: Vinyl, Hardwood
- Has fireplace: Yes
- Fireplace features: Family Room
Interior area
- Total structure area: 1,458
- Total interior livable area: 1,458 sqft
Property
Features
- Stories: 1
- Patio & porch: Slab, None
- Pool features: None
- Fencing: Block
Lot
- Size: 8,712 Square Feet
- Features: Rectangular Lot
Details
- Parcel number: 3121019033
- Zoning: Lrr17000
Construction
Type & style
- Home type: SingleFamily
- Architectural style: Traditional
- Property subtype: Single Family Residence
Materials
- Frame, Stucco, Wood Siding
- Foundation: Raised
- Roof: Composition
Condition
- Year built: 1952
Utilities & green energy
- Water: Public
- Utilities for property: Natural Gas Available, Sewer Connected
Community & HOA
Location
- Region: Lancaster
Financial & listing details
- Price per square foot: $240/sqft
- Tax assessed value: $141,054
- Date on market: 9/24/2026
- Listing agreement: Exclusive Right To Sell
- Listing terms: VA Loan,Cash,FHA
- Road surface type: Paved
Estimated market value
$352,500
$335,000 - $370,000
$2,427/mo
Price history
| Date | Event | Price |
|---|---|---|
| 9/29/2026 | Pending sale | $349,900$240/sqft |
Source:  GAVAR #26007410 Report a problem GAVAR #26007410 Report a problem | ||
| 9/24/2026 | Listed for sale | $349,900+225.5%$240/sqft |
Source: GAVAR #26007410 Report a problem | ||
| 9/8/2008 | Sold | $107,500-62.3%$74/sqft |
Source: Public Record Report a problem | ||
| 8/7/2006 | Sold | $285,000+196.9%$195/sqft |
Source: Public Record Report a problem | ||
| 7/26/2001 | Sold | $96,000$66/sqft |
Source: Public Record Report a problem | ||
Public tax history
| Year | Property taxes | Tax assessment |
|---|---|---|
| 2026 | -- | $141,054 +2% |
| 2025 | $3,181 +5.5% | $138,289 +2% |
| 2024 | $3,015 +2% | $135,579 +2% |
| 2023 | $2,954 +6.6% | $132,921 +2% |
| 2022 | $2,771 +15.9% | $130,316 +2% |
| 2021 | $2,391 +1% | $127,762 +1% |
| 2020 | $2,367 | $126,453 +2% |
| 2019 | $2,367 +3.3% | $123,974 +2% |
| 2018 | $2,290 | $121,544 +2% |
| 2017 | $2,290 +1% | $119,161 +2% |
| 2016 | $2,267 +4.2% | $116,826 +1.5% |
| 2015 | $2,176 +1.1% | $115,072 +2% |
| 2014 | $2,152 | $112,819 +50.4% |
| 2012 | -- | $75,000 |
| 2011 | -- | $75,000 +6.5% |
| 2010 | -- | $70,400 -34.5% |
| 2009 | -- | $107,400 -49.2% |
| 2008 | -- | $211,400 -25.8% |
| 2007 | -- | $285,000 +17.7% |
| 2006 | -- | $242,100 +134.3% |
| 2005 | -- | $103,341 +4% |
| 2004 | -- | $99,331 +1.9% |
| 2003 | -- | $97,512 +2% |
| 2002 | -- | $95,600 +56.7% |
| 2000 | -- | $61,000 |
Find assessor info on the county website
Monthly payment
Est. payment
Payment breakdown
Explore the cost of this home by adjusting the details. Changes won't be saved.Climate risks
Neighborhood: 93534

Similar homes
- $399,0003 bd1 ba1.2k sqft1327 W Ivesbrook St, Lancaster, CA 93534For Sale
 MLS ID #26005998, Aubree Sar. GAVAR
 - $329,9003 bd2 ba1.4k sqft1121 Valiant St, Lancaster, CA 93534For Sale
 MLS ID #26007873, Kent Steffes. GAVAR
 - $350,0003 bd1 ba1k sqft45311 Gadsden Ave, Lancaster, CA 93534For Sale
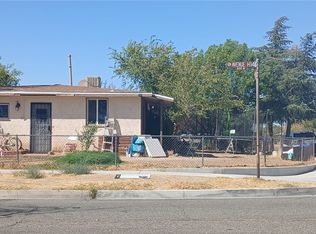 MLS ID #SR26195260, Jeannette Gonzalez, Beverly and Company. CRMLS
 - $379,9003 bd2 ba1.1k sqft1438 W Avenue H #14, Lancaster, CA 93534For Sale
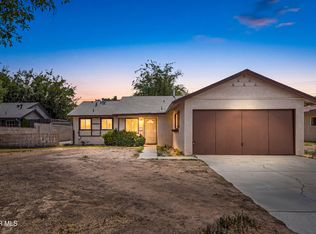 MLS ID #26007496, Christie M Limpus. GAVAR
Local buyer's agents are ready to help
