Welcome to this single-story home offering a comfortable layout and generous living area in an established Lancaster neighborhood. Situated on a usable lot with outdoor space to enjoy, maintain, and personalize over time.
The home offers three bedrooms, one bathroom, and flexible living space that can accommodate everyday living, hobbies, work-from-home needs, or gathering areas. Comfortable as it stands today with the opportunity to update finishes according to personal preference and style.
Conveniently located near shopping, services, and commuter routes while offering the feel of a traditional residential setting.
Buyer to perform all investigations and independent verification of property details, permits, square footage, and features. Property sold as-is.
For sale
Listed by: Berkshire Hathaway HomeService • Robert Zaldana • Contact: 818-446-9428
$360,000
45417 11th St W, Lancaster, CA 93534
3beds
1,455sqft
Single Family Residence
Built in 1955
7,299 Square Feet Lot
$351,300 Zestimate®
$247/sqft
$-- HOA
What's special
Single-story homeFlexible living spaceComfortable layoutThree bedrooms
- 467 days
- 119
- 7
Zillow last checked:
Listing updated:
Listed by:
Robert Zaldana DRE #01354718 818-446-9428,
Berkshire Hathaway HomeService
Source: CRMLS,MLS#: SR25133340 Originating MLS: California Regional MLS
Originating MLS: California Regional MLSFacts & features
Interior
Bedrooms & bathrooms
- Bedrooms: 3
- Bathrooms: 1
- Full bathrooms: 1
- Main level bathrooms: 1
- Main level bedrooms: 3
Rooms
- Room types: Bonus Room, Utility Room
Bathroom
- Features: Bathtub, Tub Shower
Kitchen
- Features: Laminate Counters
Heating
- Electric, See Remarks, Wall Furnace
Cooling
- Evaporative Cooling, See Remarks
Appliances
- Laundry: Washer Hookup
Features
- Block Walls, Utility Room
- Flooring: Carpet
- Windows: Casement Window(s)
- Has fireplace: No
- Fireplace features: None
- Common walls with other units/homes: No Common Walls
Interior area
- Total interior livable area: 1,455 sqft
Property
Parking
- Total spaces: 2
- Parking features: Concrete, Driveway, Garage
- Garage spaces: 2
Accessibility
- Accessibility features: None
Features
- Levels: One
- Stories: 1
- Entry location: Street
- Patio & porch: None
- Pool features: None
- Spa features: None
- Fencing: Block
- Has view: Yes
- View description: Neighborhood
Lot
- Size: 7,299 Square Feet
- Dimensions: 7299
- Features: 0-1 Unit/Acre, Front Yard, Sprinklers In Front, Street Level
Details
- Parcel number: 3120013013
- Zoning: LRR16000
- Special conditions: Standard,Trust
Construction
Type & style
- Home type: SingleFamily
- Architectural style: Ranch
- Property subtype: Single Family Residence
Materials
- Stucco
- Foundation: Raised
- Roof: Shingle
Condition
- New construction: No
- Year built: 1955
Utilities & green energy
- Electric: Electricity - On Property, Standard
- Sewer: Public Sewer
- Water: Public
- Utilities for property: Electricity Available, Natural Gas Available, Sewer Available, Water Available
Community & HOA
Community
- Features: Curbs
Location
- Region: Lancaster
Financial & listing details
- Price per square foot: $247/sqft
- Tax assessed value: $44,687
- Date on market: 6/30/2025
- Cumulative days on market: 467 days
- Listing terms: Cash,Cash to New Loan
- Exclusions: Furniture and appliances
- Road surface type: Paved
Estimated market value
$351,300
$334,000 - $369,000
$2,381/mo
Price history
| Date | Event | Price |
|---|---|---|
| 5/11/2026 | Listed for sale | $360,000-6.5%$247/sqft |
Source:  CRMLS #SR25133340 Report a problem CRMLS #SR25133340 Report a problem | ||
| 6/30/2025 | Listed for sale | $385,000$265/sqft |
Source: CRMLS #SR25133340 Report a problem | ||
Public tax history
| Year | Property taxes | Tax assessment |
|---|---|---|
| 2026 | -- | $44,687 +2% |
| 2025 | $1,848 +8.1% | $43,813 +2% |
| 2024 | $1,710 +1.8% | $42,955 +2% |
| 2023 | $1,679 +3.5% | $42,113 +2% |
| 2022 | $1,622 +29.2% | $41,289 +2% |
| 2021 | $1,256 +0.8% | $40,481 +1% |
| 2020 | $1,246 | $40,067 +2% |
| 2019 | $1,246 +2.9% | $39,282 +2% |
| 2018 | $1,211 | $38,513 +2% |
| 2017 | $1,211 +0.9% | $37,759 +2% |
| 2016 | $1,199 +3.9% | $37,020 +1.5% |
| 2015 | $1,154 -1.2% | $36,465 +2% |
| 2014 | $1,168 | $35,751 +2.5% |
| 2012 | -- | $34,893 +2% |
| 2011 | -- | $34,210 +0.8% |
| 2010 | -- | $33,955 -0.2% |
| 2009 | -- | $34,036 +2% |
| 2008 | -- | $33,369 +2% |
| 2007 | -- | $32,716 +2% |
| 2006 | -- | $32,076 |
| 2005 | -- | $32,076 +4% |
| 2004 | -- | $30,832 +1.9% |
| 2003 | -- | $30,267 +2% |
| 2002 | -- | $29,674 +4% |
| 2000 | -- | $28,523 |
Find assessor info on the county website
Monthly payment
Est. payment
Payment breakdown
Explore the cost of this home by adjusting the details. Changes won't be saved.Climate risks
Neighborhood: Desert View
Similar homes
- $399,9993 bd2 ba1.5k sqft1469 Boyden Ave, Lancaster, CA 93534For Sale
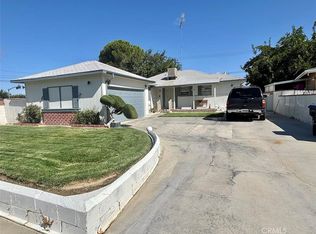 MLS ID #SR26192327, Travis Winn, Rodeo Realty. CRMLS
 - $399,9003 bd2 ba1.3k sqft44118 Kingtree Ave, Lancaster, CA 93534For Sale
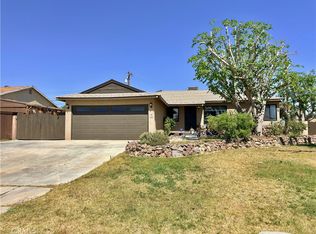 MLS ID #SR26216886, Howard Nehdar, Oakwood Mortgage & Real Estate, Inc.. CRMLS
 - $399,9003 bd2 ba1.3k sqft1308 W Avenue H8, Lancaster, CA 93534For Sale
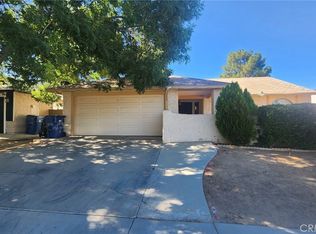 MLS ID #SR26167397, Gil Azcarate, Pinnacle Estate Properties. CRMLS
 - $389,9883 bd1 ba1k sqft44043 Heaton Ave, Lancaster, CA 93534For Sale
 MLS ID #26006224, Genaro T Robles. GAVAR
