Skip main navigation
Sold for $460,000
  • $460,000

    12310 Quilt Patch Ln, Bowie, MD 20720

    3beds
    2,372sqft
    Townhouse
    Built in 1993
    3,527 Square Feet Lot
    $474,200 Zestimate®
    $194/sqft
    $3,342 Estimated rent

    Home value

    $474,200

    $450,000 - $498,000

    $3,342/mo

    Zestimate® history
    Loading
    Loading...

    Owner options

    List your home for rent

    $3,342/mo

    Rent Zestimate®

    Find your next renter with Zillow Rental Manager. Plus, with online applications, you can quickly screen prospective tenants – for free.

    Learn more

    $3,342/mo

    Rent Zestimate®

    Refinance and save

    $2,969/mo

    Est. payment

    Refinancing to a lower rate could help reduce your monthly payments and save thousands over the life of the loan.

    See today's rates

    $2,969/mo

    Est. payment

    Explore your selling options

    Work with a Zillow partner agent

    Leverage their expertise and Zillow's premium Showcase listings to get your home seen by more buyers.

    Get started

    List with your own agent

    Get your home in front of millions of buyers by listing it on Zillow.

    Learn how to do it

    Sell it yourself

    Take full control of how buyers see your home on Zillow by listing For Sale by Owner (FSBO).

    List your home

    What's special

    Personal officeCommunity parkingWalk out deckPersonal garageElegant kitchenPlenty of driveway spaceFormal dining area
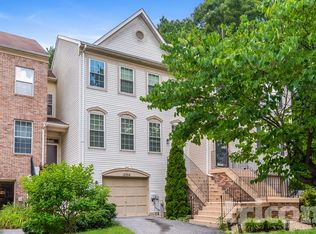
    GORGEOUS -- Well Maintained is an Under Statement -- Move In Ready End Unit Townhome in the Sought After Northridge Community of Bowie -- Upon Walking In You will be Greeted With Beautiful Cherry Hardwood Floors With a Large Living Space Perfect For Entertaining Family & Friends -- The Living Space Features a Formal Dining Area that Continues back to the Elegant Kitchen Where the Entertaining Does Not Stop With a Walk Out Deck and a Private Location With Woods Backing Up to the Property -- This Back Yard Also Features a Patio Below the Deck That Walks Into the Finished Lower Level Living Space -- The Lower Level is An Added Bonus With Tons of Space Used as an Additional Family/Gaming Room, Personal Office Or Further Entertaining Family & Friends -- The Upstairs Level Will Feature Two Large Secondary Bedrooms With California Closets -- a Primary Bedroom and Bathroom That Speaks For Itself -- This Townhome Offers Great Space for You and Your Family to Live & Grow in Over the Years With Stress Free Parking in Your Personal Garage -- Plenty of Driveway Space And an Abundance of Community Parking -- Easy Access to D.C. Metro Lines, Bus Service, Shopping, All Major Routes.

    Zillow last checked:

    Listing updated:

    Listed by:

    Mark A. Ritter 443-487-3073,

    Revol Real Estate, LLC,

    Listing Team: Mark A. Ritter & Associates Of Revol Real Estate

    Bought with:

    jon Malcolm, 0225262059

    Keller Williams Capital Properties

    Source: Bright MLS,MLS#: MDPG2083964MLS Logo

    Facts & features

    Interior

    Bedrooms & bathrooms
    • Bedrooms: 3
    • Bathrooms: 3
    • Full bathrooms: 2
    • 1/2 bathrooms: 1
    • Main level bathrooms: 3
    • Main level bedrooms: 3
    Basement
    • Area: 1582
    Heating
    • Heat Pump, Natural Gas
    Cooling
    • Central Air, Electric
    Appliances
    • Included: Gas Water Heater
    Features
    • Has basement: No
    • Has fireplace: No
    Interior area
    • Total structure area: 3,163
    • Total interior livable area: 2,372 sqft
    • Finished area above ground: 1,581
    • Finished area below ground: 791

    Property

    Parking
    • Total spaces: 1
    • Parking features: Garage Faces Front, Attached, Driveway, On Street
    • Attached garage spaces: 1
    • Has uncovered spaces: Yes
    Accessibility
    • Accessibility features: None
    Features
    • Levels: Three
    • Stories: 3
    • Pool features: Community
    Lot
    • Size: 3,527 sqft
    Details
    • Additional structures: Above Grade, Below Grade
    • Parcel number: 17141604859
    • Zoning: LCD
    • Special conditions: Standard

    Construction

    Type & style
    • Home type: Townhouse
    • Architectural style: Colonial
    • Property subtype: Townhouse
    Materials
    • Vinyl Siding
    • Foundation: Permanent
    Condition
    • New construction: No
    • Year built: 1993

    Utilities & green energy

    • Sewer: Public Sewer
    • Water: Public

    Community & neighborhood

    Location
    • Region: Bowie
    • Subdivision: Northridge
    • Municipality: Bowie

    HOA & financial

    HOA
    • Has HOA: Yes
    • HOA fee: $60 monthly
    • Amenities included: Tennis Court(s), Clubhouse
    • Services included: Management, Insurance, Maintenance Grounds, Pool(s)
    • Association name: NORTHRIDGE

    Other

    Other facts
    • Listing agreement: Exclusive Right To Sell
    • Listing terms: Cash,Conventional,FHA,VA Loan,Other
    • Ownership: Fee Simple

    Price history

    DateEventPrice
    8/16/2023Sold$460,000+2.2%$194/sqft
    Source: Bright MLS #MDPG2083964 Report a problem
    7/17/2023Listing removed$449,900$190/sqft
    Source: Bright MLS #MDPG2083964 Report a problem
    7/12/2023Listed for sale$449,900+100%$190/sqft
    Source: Bright MLS #MDPG2083964 Report a problem
    12/5/2012Sold$225,000-2.1%$95/sqft
    Source: Public Record Report a problem
    11/1/2012Pending sale$229,900$97/sqft
    Source: Select Realtors of Ellicott City #PG7948166 Report a problem
    10/17/2012Listed for sale$229,900-6.2%$97/sqft
    Source: Select Realtors of Ellicott City #PG7948166 Report a problem
    6/24/2003Sold$244,987+77.3%$103/sqft
    Source: Public Record Report a problem
    9/1/1993Sold$138,180$58/sqft
    Source: Public Record Report a problem

    Public tax history

    YearProperty taxesTax assessment
    2025$6,086 +28.4%$355,100 +3.5%
    2024$4,741 +4.1%$343,033 +3.6%
    2023$4,554 +4.5%$330,967 +3.8%
    2022$4,356 +5.6%$318,900 +5.1%
    2021$4,125 +5.7%$303,333 +5.4%
    2020$3,902 +3%$287,767 +8.8%
    2019$3,787 $264,433
    2018-- $264,433 +3%
    2017$3,814 -10.3%$256,667 +3.1%
    2016$4,252 $248,900 +2.2%
    2015$4,252 $243,467 +2.3%
    2014$4,252 $238,033 +2.3%
    2013-- $232,600
    2012-- $232,600
    2011-- $232,600 -35.2%
    2010-- $358,960 +9.5%
    2009-- $327,940 +10.4%
    2008-- $296,920 +11.7%
    2007-- $265,900 +13.3%
    2006-- $234,642 +15.4%
    2005-- $203,386 +18.2%
    2004-- $172,130
    2003-- $172,130 +5.4%
    2002-- $163,346 +12%
    2001-- $145,780

    Find assessor info on the county website

    Neighborhood: 20720

    Nearby schools

    GreatSchools rating
    Schools provided by the listing agent
    • District: Prince George's County Public Schools

    Source: Bright MLS. This data may not be complete. We recommend contacting the local school district to confirm school assignments for this home.

    Get a cash offer in 3 minutes
    Find out how much your home could sell for in as little as 3 minutes with a no-obligation cash offer.
    Estimated market value
    $474,200
    Get a cash offer in 3 minutes
    Find out how much your home could sell for in as little as 3 minutes with a no-obligation cash offer.
    Estimated market value
    $474,200