Skip main navigation
Sold for $450,000
  • $450,000

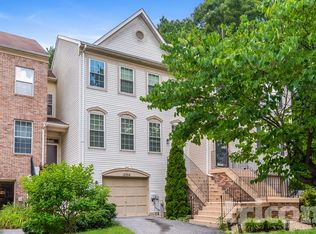
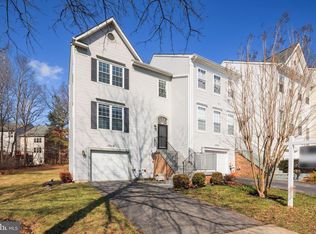
    12316 Quilt Patch Ln, Bowie, MD 20720

    3beds
    1,836sqft
    Townhouse
    Built in 1993
    3,581 Square Feet Lot
    $463,400 Zestimate®
    $245/sqft
    $3,260 Estimated rent

    Home value

    $463,400

    $440,000 - $487,000

    $3,260/mo

    Zestimate® history
    Loading
    Loading...

    Owner options

    List your home for rent

    $3,260/mo

    Rent Zestimate®

    Find your next renter with Zillow Rental Manager. Plus, with online applications, you can quickly screen prospective tenants – for free.

    Learn more

    $3,260/mo

    Rent Zestimate®

    Refinance and save

    $3,054/mo

    Est. payment

    Refinancing to a lower rate could help reduce your monthly payments and save thousands over the life of the loan.

    See today's rates

    $3,054/mo

    Est. payment

    Explore your selling options

    Work with a Zillow partner agent

    Leverage their expertise and Zillow's premium Showcase listings to get your home seen by more buyers.

    Get started

    List with your own agent

    Get your home in front of millions of buyers by listing it on Zillow.

    Learn how to do it

    Sell it yourself

    Take full control of how buyers see your home on Zillow by listing For Sale by Owner (FSBO).

    List your home

    What's special

    This amazing and unique townhome doesn't come around very often. This beautiful home boasts of a stunning owner's suite with a loft and surrounding audio system that provides long lasting entertainment(just connect it to your bluetooth). The Chef's delight kitchen with a breakfast bar, hardwood floors among others are unique features that this home offers the prospective buyer(s). The huge deck at the back of the house with a view of lush woods is delightful to admire. The walkout basement decorated with a custom made entertainment center is another unique attraction you will find in this beautiful home. You will love the soaring ceilings, sundrenched rooms and open flowing design and many more that come as another package in this home. Schedule a showing and see many more things that this beautiful home offers its prospective buyer.

    Zillow last checked:

    Listing updated:

    Listed by:

    Samson Opeyemi Fatola 240-479-5261,

    Taylor Properties

    Bought with:

    Charisse Callender-Scott, 17966

    Desiree Callender Realtors and Associates, LLC

    Source: Bright MLS,MLS#: MDPG2147958MLS Logo

    Facts & features

    Interior

    Bedrooms & bathrooms
    • Bedrooms: 3
    • Bathrooms: 4
    • Full bathrooms: 2
    • 1/2 bathrooms: 2
    • Main level bathrooms: 1
    Basement
    • Area: 788
    Heating
    • Forced Air, Natural Gas
    Cooling
    • Central Air, Ceiling Fan(s), Electric
    Appliances
    • Included: Dishwasher, Disposal, Dryer, Washer, Cooktop, Refrigerator, Gas Water Heater
    Features
    • Attic/House Fan, Soaking Tub, Ceiling Fan(s), Eat-in Kitchen, Sound System, Combination Dining/Living, Breakfast Area, Chair Railings, Open Floorplan, Kitchen Island, Primary Bath(s), Other, Dry Wall
    • Flooring: Carpet, Wood
    • Doors: Storm Door(s)
    • Windows: Energy Efficient, Skylight(s), Window Treatments
    • Basement: Connecting Stairway,Garage Access,Finished,Interior Entry,Exterior Entry,Rear Entrance,Walk-Out Access
    • Has fireplace: No
    Interior area
    • Total structure area: 2,624
    • Total interior livable area: 1,836 sqft
    • Finished area above ground: 1,836
    • Finished area below ground: 0

    Property

    Parking
    • Total spaces: 1
    • Parking features: Garage Faces Front, Inside Entrance, Garage Door Opener, Storage, Driveway, Attached
    • Attached garage spaces: 1
    • Has uncovered spaces: Yes
    Accessibility
    • Accessibility features: None
    Features
    • Levels: Three
    • Stories: 3
    • Pool features: None
    Lot
    • Size: 3,581 Square Feet
    Details
    • Additional structures: Above Grade, Below Grade
    • Parcel number: 17141604883
    • Zoning: LCD
    • Special conditions: Standard

    Construction

    Type & style
    • Home type: Townhouse
    • Architectural style: Colonial
    • Property subtype: Townhouse
    Materials
    • Frame
    • Foundation: Permanent
    • Roof: Shingle
    Condition
    • Good
    • New construction: No
    • Year built: 1993

    Utilities & green energy

    • Sewer: Public Sewer
    • Water: Public
    • Utilities for property: Electricity Available, Natural Gas Available, Water Available, Cable Connected, Cable

    Community & HOA

    Community
    • Security: Fire Sprinkler System
    • Subdivision: Northridge-resub Pt Plat
    HOA
    • Has HOA: Yes
    • Amenities included: Bike Trail, Common Grounds, Jogging Path, Lake, Picnic Area, Tot Lots/Playground
    • Services included: Insurance, Management, Reserve Funds
    • HOA fee: $202 annually
    Location
    • Region: Bowie
    • Municipality: Bowie

    Financial & listing details

    • Price per square foot: $245/sqft
    • Tax assessed value: $385,600
    • Annual tax amount: $6,332
    • Date on market: 5/19/2025
    • Listing agreement: Exclusive Right To Sell
    • Listing terms: FHA,Conventional,Cash
    • Ownership: Fee Simple

    Price history

    DateEventPrice
    5/30/2025Sold$450,000+7.2%$245/sqft
    Source: Bright MLS #MDPG2147958 Report a problem
    5/19/2025Pending sale$419,900+40%$229/sqft
    Source: Bright MLS #MDPG2147958 Report a problem
    11/2/2011Listing removed$299,900$163/sqft
    Source: Vflyer Homes #PG7639234 Report a problem
    7/2/2011Listed for sale$299,900+6%$163/sqft
    Source: Q.Williams Real Estate Associates #PG7639234 Report a problem
    4/27/2004Sold$283,000+77%$154/sqft
    Source: Public Record Report a problem
    2/22/1999Sold$159,900+7%$87/sqft
    Source: Public Record Report a problem
    9/8/1993Sold$149,375$81/sqft
    Source: Public Record Report a problem

    Public tax history

    YearProperty taxesTax assessment
    2025$5,880 +14.3%$385,600 +3.6%
    2024$5,142 +4.2%$372,100 +3.8%
    2023$4,934 +4.7%$358,600 +3.9%
    2022$4,714 +5.8%$345,100 +5.4%
    2021$4,455 +6%$327,567 +5.7%
    2020$4,204 +4.7%$310,033 +10.6%
    2019$4,014 $280,300
    2018-- $280,300 +4.6%
    2017$3,984 -5.4%$268,100 +4.8%
    2016$4,211 $255,900 +1.2%
    2015$4,211 $252,833 +1.2%
    2014$4,211 $249,767 +1.2%
    2013-- $246,700
    2012-- $246,700
    2011-- $246,700 -36.1%
    2010-- $385,970 +9.9%
    2009-- $351,166 +11%
    2008-- $316,363 +12.4%
    2007-- $281,560 +14.1%
    2006-- $246,666 +16.5%
    2005-- $211,773 +19.7%
    2004-- $176,880
    2003-- $176,880 +5.4%
    2002-- $167,752 +12.2%
    2001-- $149,500
    Find assessor info on the county website

    Neighborhood: 20720

    Nearby schools

    GreatSchools rating
    Schools provided by the listing agent
    • District: Prince George's County Public Schools

    Source: Bright MLS. This data may not be complete. We recommend contacting the local school district to confirm school assignments for this home.

    Get a cash offer in 3 minutes
    Find out how much your home could sell for in as little as 3 minutes with a no-obligation cash offer.
    Estimated market value
    $463,400
    Get a cash offer in 3 minutes
    Find out how much your home could sell for in as little as 3 minutes with a no-obligation cash offer.
    Estimated market value
    $463,400