One or more photo(s) has been virtually staged. Beautiful ONE-STORY home on a premium homesite with peaceful pond and conservation views in highly sought-after Panther Trace, a walkable community featuring a pool, playground, clubhouse, and great neighborhood amenities. This spacious 4 bedroom, 3 bathroom home offers a desirable three-way split floor plan, providing exceptional flexibility for guests, home offices, or multi-generational living. Major updates include a ROOF (2025) , AC (2021) and WATER HEATER (2021) for added peace of mind. The upgraded kitchen features 42" maple cabinetry with granite countertops, tile backsplash, undermount stainless sink, built-in microwave, gas range, spacious pantry, and breakfast bar overlooking the family room with a custom built-in bookcase and a cozy wood-burning FIREPLACE. The primary suite offers a relaxing retreat with a large walk-in closet, dual vanities with granite countertops, private water closet, garden tub, and separate walk-in shower. Additional highlights include plantation shutters on the lanai door and an oversized covered screened-in patio (added within the past 10 years). Enjoy the serene pond and conservation views from the large backyard which offers plenty of room to play or add your own pool. Homes with this floor plan, one-story layout, and conservation views rarely come available in this neighborhood. Schedule your private showing today and come see why this home stands out.
Sold for $395,000
$395,000
12311 Silton Peace Dr, Riverview, FL 33579
4beds
2,426sqft
Single Family Residence
Built in 2006
7,700 Square Feet Lot
$394,600 Zestimate®
$163/sqft
$2,934 Estimated rent
Home value
$394,600
Estimated sales range
Not available
$2,934/mo
Zestimate® history
Owner options
List your home for rent
$2,934/mo
Rent Zestimate®
Find your next renter with Zillow Rental Manager. Plus, with online applications, you can quickly screen prospective tenants – for free.
$2,934/mo
Rent Zestimate®
Refinance and save
$2,759/mo
Est. payment
Refinancing to a lower rate could help reduce your monthly payments and save thousands over the life of the loan.
$2,759/mo
Est. payment
Explore your selling options
Work with a Zillow partner agent
Leverage their expertise and Zillow's premium Showcase listings to get your home seen by more buyers.
Get startedList with your own agent
Get your home in front of millions of buyers by listing it on Zillow.
Learn how to do itSell it yourself
Take full control of how buyers see your home on Zillow by listing For Sale by Owner (FSBO).
List your homeWhat's special
One-story homeGas rangeCustom built-in bookcaseBuilt-in microwaveGarden tubCozy wood-burning fireplaceSpacious pantry
Zillow last checked:
Listing updated:
Listed by:
Wendy Ross 813-493-9241,
FLORIDA EXECUTIVE REALTY 813-324-2440
Bought with:
Rhonda Ryals, 3387094
KEY TO FLORIDA REALTY
Source: Stellar MLS,MLS#: TB8487059 Originating MLS: Suncoast Tampa
Originating MLS: Suncoast Tampa
Facts & features
Interior
Bedrooms & bathrooms
- Bedrooms: 4
- Bathrooms: 3
- Full bathrooms: 3
Primary bedroom
- Features: Walk-In Closet(s)
- Level: First
- Area: 240 Square Feet
- Dimensions: 15x16
Bedroom 2
- Features: Walk-In Closet(s)
- Level: First
- Area: 100 Square Feet
- Dimensions: 10x10
Bedroom 3
- Features: Walk-In Closet(s)
- Level: First
- Area: 100 Square Feet
- Dimensions: 10x10
Bedroom 4
- Features: Walk-In Closet(s)
- Level: First
- Area: 81 Square Feet
- Dimensions: 9x9
Primary bathroom
- Level: First
- Area: 56 Square Feet
- Dimensions: 7x8
Balcony porch lanai
- Level: First
- Area: 144 Square Feet
- Dimensions: 12x12
Dining room
- Level: First
- Area: 120 Square Feet
- Dimensions: 12x10
Foyer
- Level: First
- Area: 56 Square Feet
- Dimensions: 7x8
Kitchen
- Level: First
- Area: 221 Square Feet
- Dimensions: 17x13
Laundry
- Level: First
- Area: 48 Square Feet
- Dimensions: 8x6
Living room
- Level: First
- Area: 182 Square Feet
- Dimensions: 13x14
Heating
- Central, Natural Gas
Cooling
- Central Air
Appliances
- Included: Convection Oven, Disposal, Dryer, Microwave, Range, Refrigerator, Washer
- Laundry: Inside
Features
- Ceiling Fan(s), Crown Molding, Eating Space In Kitchen, Kitchen/Family Room Combo, Primary Bedroom Main Floor, Solid Surface Counters, Split Bedroom, Walk-In Closet(s)
- Flooring: Carpet, Ceramic Tile, Laminate
- Doors: French Doors
- Windows: Window Treatments
- Has fireplace: No
- Fireplace features: Wood Burning
Interior area
- Total structure area: 2,426
- Total interior livable area: 2,426 sqft
Property
Parking
- Total spaces: 2
- Parking features: Garage - Attached
- Attached garage spaces: 2
Features
- Levels: One
- Stories: 1
- Exterior features: Irrigation System, Rain Gutters, Sidewalk
Lot
- Size: 7,700 Square Feet
- Dimensions: 70 x 110
- Features: Conservation Area, Sidewalk
Details
- Parcel number: U04312085P00001800037.0
- Zoning: PD
- Special conditions: None
Construction
Type & style
- Home type: SingleFamily
- Property subtype: Single Family Residence
Materials
- Block
- Foundation: Slab
- Roof: Shingle
Condition
- New construction: No
- Year built: 2006
Utilities & green energy
- Sewer: Public Sewer
- Water: Public
- Utilities for property: BB/HS Internet Available, Cable Available, Electricity Connected, Natural Gas Connected, Public, Sewer Connected, Water Connected
Community & HOA
Community
- Pet fee: $0 monthly
- Subdivision: PANTHER TRACE PH 2A-2 UNIT
HOA
- Has HOA: Yes
- HOA fee: $5 monthly
- HOA name: Real Manage
- HOA phone: 866-473-2573
Location
- Region: Riverview
Financial & listing details
- Price per square foot: $163/sqft
- Tax assessed value: $393,130
- Annual tax amount: $10,495
- Date on market: 3/17/2026
- Cumulative days on market: 60 days
- Listing terms: Cash,Conventional,FHA,VA Loan
- Ownership: Fee Simple
- Total actual rent: 0
- Electric utility on property: Yes
- Road surface type: Paved
Price history
| Date | Event | Price |
|---|---|---|
| 6/12/2026 | Sold | $395,000-3.7%$163/sqft |
Source:  Stellar MLS #TB8487059 Report a problem Stellar MLS #TB8487059 Report a problem | ||
| 5/18/2026 | Pending sale | $410,000$169/sqft |
Source: Stellar MLS #TB8487059 Report a problem | ||
| 5/11/2026 | Price change | $410,000-3.5%$169/sqft |
Source: Stellar MLS #TB8487059 Report a problem | ||
| 4/15/2026 | Price change | $425,000-5.6%$175/sqft |
Source: Stellar MLS #TB8487059 Report a problem | ||
| 3/17/2026 | Listed for sale | $450,000-7.2%$185/sqft |
Source: Stellar MLS #TB8487059 Report a problem | ||
| 1/14/2026 | Listing removed | $485,000$200/sqft |
Source: Stellar MLS #TB8342800 Report a problem | ||
| 9/23/2025 | Listing removed | $2,800$1/sqft |
Source: Zillow Rentals Report a problem | ||
| 8/19/2025 | Price change | $2,800-9.7%$1/sqft |
Source: Zillow Rentals Report a problem | ||
| 4/17/2025 | Price change | $485,000-0.8%$200/sqft |
Source: Stellar MLS #TB8342800 Report a problem | ||
| 3/29/2025 | Price change | $489,000-2%$202/sqft |
Source: Stellar MLS #TB8342800 Report a problem | ||
| 2/18/2025 | Price change | $499,000-2.2%$206/sqft |
Source: Stellar MLS #TB8342800 Report a problem | ||
| 1/24/2025 | Listed for sale | $510,000+6.8%$210/sqft |
Source: Stellar MLS #TB8342800 Report a problem | ||
| 10/20/2022 | Price change | $3,100-8.8%$1/sqft |
Source: Zillow Rental Network_1 #T3406093 Report a problem | ||
| 10/4/2022 | Listed for rent | $3,400$1/sqft |
Source: Zillow Rental Network_1 #T3406093 Report a problem | ||
| 10/3/2022 | Sold | $477,500-2.3%$197/sqft |
Source: Public Record Report a problem | ||
| 8/28/2022 | Pending sale | $488,888$202/sqft |
Source: Stellar MLS #T3397757 Report a problem | ||
| 8/23/2022 | Listed for sale | $488,888+39.7%$202/sqft |
Source: Stellar MLS #T3397757 Report a problem | ||
| 5/5/2021 | Sold | $350,000+7.7%$144/sqft |
Source: Stellar MLS #T3287180 Report a problem | ||
| 2/28/2021 | Pending sale | $325,000$134/sqft |
Source: Stellar MLS #T3287180 Report a problem | ||
| 2/26/2021 | Listed for sale | $325,000+36%$134/sqft |
Source: Stellar MLS #T3287180 Report a problem | ||
| 2/13/2015 | Sold | $239,000+4.6%$99/sqft |
Source: Stellar MLS #T2726212 Report a problem | ||
| 9/16/2013 | Sold | $228,500-19%$94/sqft |
Source: Public Record Report a problem | ||
| 2/8/2007 | Sold | $282,000$116/sqft |
Source: Stellar MLS #T2203001 Report a problem | ||
Public tax history
| Year | Property taxes | Tax assessment |
|---|---|---|
| 2025 | $10,496 +3.9% | $393,130 0% |
| 2024 | $10,104 -0.2% | $393,194 -1.9% |
| 2023 | $10,121 +13% | $400,723 +15.1% |
| 2022 | $8,956 +46.7% | $348,294 +55.8% |
| 2021 | $6,106 +1.5% | $223,618 +1.4% |
| 2020 | $6,014 +1.9% | $220,531 +2.3% |
| 2019 | $5,902 | $215,573 +1.9% |
| 2018 | $5,902 +1.7% | $211,553 +2.1% |
| 2017 | $5,806 +1.5% | $207,202 +2.1% |
| 2016 | $5,720 +0.6% | $202,940 +13.7% |
| 2015 | $5,688 +7.8% | $178,459 +2.9% |
| 2014 | $5,275 | $173,498 +24.2% |
| 2013 | $5,275 +18.5% | $139,722 +1.7% |
| 2012 | $4,452 +90.1% | $137,386 +1944.4% |
| 2006 | $2,342 | $6,720 |
Find assessor info on the county website
Neighborhood: Panther Trace
Nearby homes
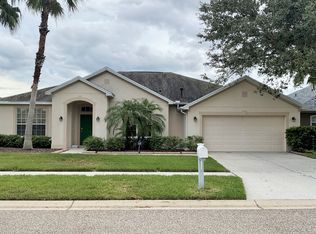
- $422,0003 bd3 ba2.7k sqft12309 Silton Peace Dr, Riverview, FL 33579Off Market
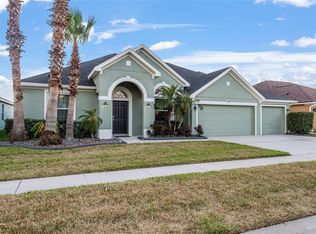
- $514,2004 bd3 ba2.7k sqft12313 Silton Peace Dr, Riverview, FL 33579Off Market
- $525,0005 bd4 ba3.5k sqft12315 Silton Peace Dr, Riverview, FL 33579Sold
- $499,9004 bd4 ba3.3k sqft12307 Silton Peace Dr, Riverview, FL 33579Off Market
- $411,6005 bd3 ba2.9k sqft12322 Holmwood Greens Pl, Riverview, FL 33579Off Market
- $421,6005 bd3 ba2.8k sqft11326 Hascroft Forest Ct, Riverview, FL 33579Off Market
- $384,7003 bd2 ba2k sqft12310 Silton Peace Dr, Riverview, FL 33579Off Market
- $520,2005 bd3 ba3.6k sqft12312 Silton Peace Dr, Riverview, FL 33579Off Market
Nearby schools
GreatSchools rating
- 5/10Collins PreK-8 SchoolGrades: PK-8Distance: 0.6 mi
- 6/10Riverview High SchoolGrades: 9-12Distance: 2.6 mi
Schools provided by the listing agent
- Elementary: Collins-HB
- Middle: Barrington Middle
- High: Riverview-HB
Source: Stellar MLS. This data may not be complete. We recommend contacting the local school district to confirm school assignments for this home.
Get a cash offer in 3 minutes
Find out how much your home could sell for in as little as 3 minutes with a no-obligation cash offer.
Estimated market value
$394,600
Get a cash offer in 3 minutes
Find out how much your home could sell for in as little as 3 minutes with a no-obligation cash offer.
Estimated market value
$394,600
- Florida
- Hillsborough County
- Riverview
- 33579
- Panther Trace
- 12311 Silton Peace Dr
Nearby cities
Nearby neighborhoods
Nearby zip codes
Other Riverview Topics
