**Seller is offering to pay 3% towards buyers closing costs assistance or/ rate buy -down** This beautiful home is located in the vibrant community of Panther Trace in Riverview, Florida. The community is a 785-acre master-planned community with distinctively designed villages. It takes great care to preserve the scenic wetlands and nature areas, giving the entire community a park-like setting. The main boulevard is lined with trees and landscaping to enhance the beauty of the community. The home itself is an entertainer's delight, situated on an oversized conservation/pond homesite for privacy and serenity. It features a secluded patio oasis where you can enjoy the Florida sunshine. Inside, the home offers approximately 3,541 square feet of meticulously designed living space. The kitchen is a chef's dream, equipped with stainless steel appliances, a gas range, wood cabinets, granite countertops, and a pantry. The home also has newer windows, roof, and gas water heater, as well as solar panels to save on electric bills. The laundry room includes tons of shelving, a utility sink and a large washing machine and gas dryer. The primary bedroom and ensuite bathroom offer luxury and comfort, with a large walk in closet, separate linen closet, a spa tub, and split vanities. Two sets of double French doors lead to the screened-in patio with two new ceiling fans where you can enjoy the natural beauty and watch the Florida wildlife. The home also features a bonus room complete with a large walk-in closet and half bath, which can be used as a bedroom, flex room, game room, or even a private theater room. With all spacious bedrooms, a large office and three and a half bathrooms, there is ample private space for family and guests. The home also features a three-car garage with a door leading to the side yard. The Panther Trace neighborhood offers amenities such as a community pool, clubhouse, tennis/pickleball courts, batting cages, playground, and outdoor recreation area. Collins K-8 school is within walking distance located within Panther Trace. The location of this home is ideal for commuting to MacDill Air Force Base, Tampa, St. Pete, Bradenton, Sarasota, and other areas in the Greater Tampa Bay area. It is close to great schools, public libraries, fishing spots, golf courses, dog parks, restaurants, shopping centers, and family entertainment. The area also offers excellent medical and dental centers, as well as the new St Joseph's South Hospital and South Hillsborough VA Clinic. Riverview is a growing community within Hillsborough County and is part of the larger Tampa metropolitan area. If you're interested in this home, call for a showing today. Florida offers a great quality of life with beautiful beaches, sports arenas, and many attractions. The seller is prepared to do a quick closing and is offering to pay 3% of the buyer's closing costs to help buy down the interest rate. The current Owners show pride of ownership in this Well-maintained home! Make it yours today! **Windows 2023**Roof 2022**Solar**2022**water Heater 2019**
Sold for $525,000
$525,000
12315 SILTON PEACE DRIVE, RIVERVIEW, FL 33579
5beds
3,541sqft
Single Family Residence
Built in 2006
7,700 Square Feet Lot
$510,600 Zestimate®
$148/sqft
$3,615 Estimated rent
Home value
$510,600
$485,000 - $536,000
$3,615/mo
Zestimate® history
Owner options
List your home for rent
$3,615/mo
Rent Zestimate®
Find your next renter with Zillow Rental Manager. Plus, with online applications, you can quickly screen prospective tenants – for free.
$3,615/mo
Rent Zestimate®
Refinance and save
$3,658/mo
Est. payment
Refinancing to a lower rate could help reduce your monthly payments and save thousands over the life of the loan.
$3,658/mo
Est. payment
Explore your selling options
Work with a Zillow partner agent
Leverage their expertise and Zillow's premium Showcase listings to get your home seen by more buyers.
Get startedList with your own agent
Get your home in front of millions of buyers by listing it on Zillow.
Learn how to do itSell it yourself
Take full control of how buyers see your home on Zillow by listing For Sale by Owner (FSBO).
List your homeWhat's special
Zillow last checked:
Listing updated:
Listed by:
CJ Cornett 813-629-0248,
BAYSIDE REALTY GROUP INC 813-634-0900
Bought with:
Kalani Hayman, 3425373
CENTURY 21 BEGGINS ENTERPRISES
Source: Stellar MLS,MLS#: T3523798 Originating MLS: Tampa
Originating MLS: Tampa
Facts & features
Interior
Bedrooms & bathrooms
- Bedrooms: 5
- Bathrooms: 4
- Full bathrooms: 3
- 1/2 bathrooms: 1
Rooms
- Room types: Bonus Room, Breakfast Room Separate, Den/Library/Office, Family Room, Dining Room, Utility Room
Primary bedroom
- Features: Walk-In Closet(s)
- Level: First
- Dimensions: 17x16
Dining room
- Level: First
- Dimensions: 17x15
Kitchen
- Level: First
- Dimensions: 20x15
Living room
- Level: First
- Dimensions: 24x15
Heating
- Central
Cooling
- Central Air
Appliances
- Included: Dishwasher, Disposal, Dryer, Microwave, Range, Refrigerator, Washer
- Laundry: Gas Dryer Hookup, Laundry Room
Features
- Eating Space In Kitchen, Split Bedroom, Tray Ceiling(s)
- Flooring: Ceramic Tile, Other
- Has fireplace: No
Interior area
- Total structure area: 4,387
- Total interior livable area: 3,541 sqft
Property
Parking
- Total spaces: 3
- Parking features: Garage - Attached
- Attached garage spaces: 3
Features
- Levels: Two
- Stories: 2
- Exterior features: Sidewalk
- Has view: Yes
- View description: Pond
- Has water view: Yes
- Water view: Pond
- Waterfront features: Pond, Pond Access
Lot
- Size: 7,700 Square Feet
- Dimensions: 70 x 110
Details
- Parcel number: U04312085P00001800035.0
- Zoning: PD
- Special conditions: None
Construction
Type & style
- Home type: SingleFamily
- Property subtype: Single Family Residence
Materials
- Block, Stucco
- Foundation: Block
- Roof: Shingle
Condition
- New construction: No
- Year built: 2006
Utilities & green energy
- Sewer: Public Sewer
- Water: Public
- Utilities for property: Cable Available
Community & HOA
Community
- Features: Clubhouse, Deed Restrictions, Dog Park, Irrigation-Reclaimed Water, Park, Playground, Pool, Sidewalks
- Pet fee: $0 monthly
- Subdivision: PANTHER TRACE PH 2A-2 UNIT
HOA
- Has HOA: Yes
- Amenities included: Clubhouse, Park, Playground
- Services included: Community Pool, Maintenance Grounds, Pool Maintenance
- HOA fee: $5 monthly
- HOA name: McNeil MSI
- HOA phone: 813-571-7100
Location
- Region: Riverview
Financial & listing details
- Price per square foot: $148/sqft
- Tax assessed value: $457,238
- Annual tax amount: $6,630
- Date on market: 5/3/2024
- Cumulative days on market: 23 days
- Listing terms: Cash,Conventional,FHA,VA Loan
- Ownership: Fee Simple
- Total actual rent: 0
- Road surface type: Paved
Price history
| Date | Event | Price |
|---|---|---|
| 6/14/2024 | Sold | $525,000-6%$148/sqft |
Source:  Stellar MLS #T3523798 Report a problem Stellar MLS #T3523798 Report a problem | ||
| 5/27/2024 | Pending sale | $558,800$158/sqft |
Source: Stellar MLS #T3523798 Report a problem | ||
| 5/22/2024 | Price change | $558,800-3.5%$158/sqft |
Source: Stellar MLS #T3523798 Report a problem | ||
| 5/16/2024 | Price change | $578,800-3.3%$163/sqft |
Source: Stellar MLS #T3523798 Report a problem | ||
| 5/8/2024 | Price change | $598,800-1.7%$169/sqft |
Source: Stellar MLS #T3523798 Report a problem | ||
| 5/3/2024 | Listed for sale | $608,888+126.4%$172/sqft |
Source: Stellar MLS #T3523798 Report a problem | ||
| 7/24/2015 | Sold | $269,000$76/sqft |
Source: Public Record Report a problem | ||
| 2/27/2015 | Price change | $269,000-3.9%$76/sqft |
Source: BHHS FLORIDA PROPERTIES GROUP #T2631721 Report a problem | ||
| 2/7/2015 | Price change | $280,000+9.8%$79/sqft |
Source: BHHS FLORIDA PROPERTIES GROUP #T2631721 Report a problem | ||
| 2/5/2015 | Pending sale | $255,000$72/sqft |
Source: BHHS FLORIDA PROPERTIES GROUP #T2631721 Report a problem | ||
| 2/5/2015 | Listed for sale | $255,000$72/sqft |
Source: BHHS FLORIDA PROPERTIES GROUP #T2631721 Report a problem | ||
| 10/2/2014 | Listing removed | $255,000$72/sqft |
Source: Mihara & Associates, Inc #T2631721 Report a problem | ||
| 7/19/2014 | Price change | $255,000-3.8%$72/sqft |
Source: Mihara & Associates, Inc #T2631721 Report a problem | ||
| 6/26/2014 | Price change | $265,000-7%$75/sqft |
Source: Mihara & Associates, Inc #T2631721 Report a problem | ||
| 5/24/2014 | Listed for sale | $285,000-29.9%$80/sqft |
Source: Mihara & Associates, Inc #T2631721 Report a problem | ||
| 1/20/2013 | Listing removed | $1,895$1/sqft |
Source: HOME LOCATORS INC. #T2544264 Report a problem | ||
| 1/9/2013 | Price change | $1,895-5%$1/sqft |
Source: HOME LOCATORS INC. #T2544264 Report a problem | ||
| 11/17/2012 | Listed for rent | $1,995$1/sqft |
Source: Home Locators, Inc. Report a problem | ||
| 2/2/2007 | Sold | $406,500$115/sqft |
Source: Public Record Report a problem | ||
Public tax history
| Year | Property taxes | Tax assessment |
|---|---|---|
| 2025 | $6,622 -3.8% | $225,190 -50.7% |
| 2024 | $6,882 +3.8% | $457,238 +86.7% |
| 2023 | $6,631 +6.3% | $244,879 +3% |
| 2022 | $6,240 +0.7% | $237,747 +3% |
| 2021 | $6,195 +1.5% | $230,822 +1.4% |
| 2020 | $6,101 +1.9% | $227,635 +2.3% |
| 2019 | $5,988 | $222,517 +1.9% |
| 2018 | $5,988 +0.9% | $218,368 -8.6% |
| 2017 | $5,932 +1.5% | $238,851 +14% |
| 2016 | $5,845 +0.5% | $209,478 -9.3% |
| 2015 | $5,813 -18.3% | $230,983 +1.9% |
| 2014 | $7,112 | $226,639 +25.3% |
| 2013 | $7,112 +34.1% | $180,859 +0.7% |
| 2012 | $5,304 +1.6% | $179,545 +2.6% |
| 2011 | $5,220 -1.8% | $175,064 -3.4% |
| 2010 | $5,316 -15.4% | $181,175 -20.7% |
| 2009 | $6,283 -13.2% | $228,583 -18.3% |
| 2008 | $7,239 -14.9% | $279,867 -11.4% |
| 2007 | $8,507 +263.2% | $315,899 +4600.9% |
| 2006 | $2,342 | $6,720 |
Find assessor info on the county website
Neighborhood: Panther Trace
Nearby homes
- $507,4004 bd3 ba2.7k sqft12313 Silton Peace Dr, Riverview, FL 33579Off Market
- $506,5004 bd3 ba2.9k sqft12317 Silton Peace Dr, Riverview, FL 33579Off Market
- $395,0004 bd3 ba2.4k sqft12311 Silton Peace Dr, Riverview, FL 33579Sold

- $545,7005 bd4 ba3.5k sqft12319 Silton Peace Dr, Riverview, FL 33579Off Market
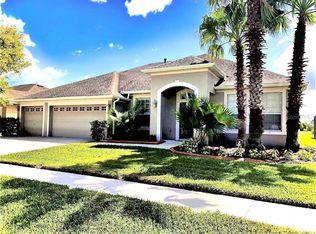
- $525,0004 bd3 ba2.7k sqft12314 Silton Peace Dr, Riverview, FL 33579Sold
- $558,7005 bd4 ba3.4k sqft12316 Silton Peace Dr, Riverview, FL 33579Off Market
- $513,5005 bd3 ba3.6k sqft12312 Silton Peace Dr, Riverview, FL 33579Off Market
- $422,0003 bd3 ba2.7k sqft12309 Silton Peace Dr, Riverview, FL 33579Off Market
Nearby schools
GreatSchools rating
- 5/10Collins PreK-8 SchoolGrades: PK-8Distance: 0.6 mi
- 6/10Riverview High SchoolGrades: 9-12Distance: 2.6 mi
Get a cash offer in 3 minutes
Find out how much your home could sell for in as little as 3 minutes with a no-obligation cash offer.
Estimated market value
$510,600
Get a cash offer in 3 minutes
Find out how much your home could sell for in as little as 3 minutes with a no-obligation cash offer.
Estimated market value
$510,600
- Florida
- Hillsborough County
- Riverview
- 33579
- Panther Trace
- 12315 SILTON PEACE DRIVE
Nearby cities
Nearby neighborhoods
Nearby zip codes
Other Riverview Topics
