Skip main navigation
Off market
  • $432,000

    12313 Prairie Valley Ct, Riverview, FL 33579

    4beds
    2,371sqft
    Single Family Residence
    Built in 2018
    7,801 Square Feet Lot
    $432,000 Zestimate®
    $182/sqft
    $3,351 Estimated rent

    Home value

    $432,000

    $410,000 - $454,000

    $3,351/mo

    Zestimate® history
    Loading
    Loading...

    Owner options

    List your home for rent

    $3,351/mo

    Rent Zestimate®

    Find your next renter with Zillow Rental Manager. Plus, with online applications, you can quickly screen prospective tenants – for free.

    Learn more

    $3,351/mo

    Rent Zestimate®

    Refinance and save

    $2,988/mo

    Est. payment

    Refinancing to a lower rate could help reduce your monthly payments and save thousands over the life of the loan.

    See today's rates

    $2,988/mo

    Est. payment

    Explore your selling options

    Work with a Zillow partner agent

    Leverage their expertise and Zillow's premium Showcase listings to get your home seen by more buyers.

    Get started

    List with your own agent

    Get your home in front of millions of buyers by listing it on Zillow.

    Learn how to do it

    Sell it yourself

    Take full control of how buyers see your home on Zillow by listing For Sale by Owner (FSBO).

    List your home

    What's special

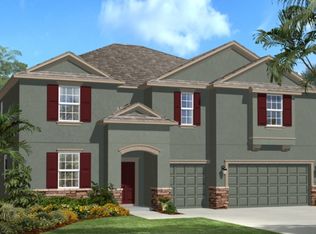
    DYNAMITE Triple Creek Mattamy Home two years young is now available for sale! Gorgeous Coquina floorplan offers (4) full bedrooms, (3) full bathrooms, an office/den, large eat-in kitchen/great room plan. Two car garage features an addt'l 173sf of prime storage space! All situated on a meticulously landscaped lot that is fully fenced and includes a separate fenced area for your pets. Convenient! A beautifully pavered driveway/walkway greets you upon arrival. Enter through the glass paneled front door to Level 5 plank ceramic tile throughout foyer, hallways, kitchen and living areas. An office/den with 3 big and bright windows, in lieu of flex room, makes for a quiet place to work from home. An oversized island w/ seating for four is the centerpiece of the contemporary kitchen featuring Level 6 "Windsor Linen" 42" wood cabinetry, Bianco Antico very exotic granite countertops, Samsung black stainless appliances including refrigerator, backsplash, ss farm sink, upgraded fixtures. Kitchen also features a convenient shelved "stop-n-drop", butlers pantry with upper/lower cabinets. Dining area and family room both have custom white wood wall features enhancing the style of this home. Triple sliders and open patio overlook the fenced backyard complemented with landscaping features that provide added privacy. Secondary bedrooms all have carpet & walk-in closets, beds 2 & 3 have custom wainscoting & share the hall bath w/ extended counter/vanity, separate watercloset/shower and bedroom 4 doubles as a guest suite featuring a full bathroom. Master suite also has carpet, an oversized walk-in closet, double sinks, white cabinetry with granite countertop and porcelean rectangular undermount his/her sinks, glass paneled shower (no tub). Laundry room is plumbed for a utility sink and has large upper cabinetry in lieu of wire shelving. In garage you will find an open storage area "Florida basement" perfect for bikes, toys, equipment, box storage....anything you desire! Additional features include 9'4" ceilings, 8' doors, Ring video doorbell, pest control tubes, gutters were installed, aged bronze door hardware, raised panel Santa Fe interior doors, ceiling fans, window blinds & treatments. Wow! This one is superb, dont' miss it. It will be gone ...... Master planned Triple Creek has Dawson Elementary right in the community and is zoned for Barrington Middle and the brand new Sumner HS. Resort style amenities and miles of walking trails top off this dynamic neighborhood ready and waiting for you to call it home! Make your appointment today!

    This property is off market, which means it's not currently listed for sale or rent on Zillow. This may be different from what's available on other websites or public sources.

    Originating MLS: Tampa

    Facts & features

    Interior

    Bedrooms & bathrooms
    • Bedrooms: 4
    • Bathrooms: 3
    • Full bathrooms: 3
    Heating
    • Other, Electric
    Cooling
    • Central
    Appliances
    • Included: Dishwasher, Garbage disposal, Range / Oven, Refrigerator
    • Laundry: Inside
    Features
    • Ceiling Fans(s), Open Floorplan, Split Bedroom, Stone Counters, Walk-In Closet(s), Solid Wood Cabinets, Kitchen/Family Room Combo, Window Treatments, In Wall Pest System
    • Flooring: Tile, Carpet
    • Windows: Blinds, Window Treatments
    Interior area
    • Total interior livable area: 2,371 sqft

    Property

    Parking
    • Total spaces: 2
    • Parking features: Garage - Attached
    Features
    • Levels: One
    • Patio & porch: Rear Porch
    • Exterior features: Stucco
    • Fencing: Vinyl
    • Has view: Yes
    • View description: Water
    • Has water view: Yes
    • Water view: Water
    Lot
    • Size: 7,801 sqft
    • Dimensions: 65x120
    • Residential vegetation: Trees/Landscaped
    Details
    • Parcel number: 2031119EH000000000560U
    • Zoning: PD

    Construction

    Type & style
    • Home type: SingleFamily
    • Architectural style: Contemporary
    • Property subtype: Single Family Residence
    Materials
    • masonry
    • Roof: Composition
    Condition
    • Year built: 2018
    Details
    • Builder model: Coquina
    • Builder name: Mattamy

    Utilities & green energy

    • Sewer: Public Sewer
    • Water: Public
    • Utilities for property: Street Lights, Cable Connected, Sprinkler Meter

    Community & neighborhood

    Security
    • Security features: Security System
    Location
    • Region: Riverview
    • Subdivision: TRIPLE CREEK PH 1 VILLAGE B

    HOA & financial

    HOA
    • Has HOA: Yes
    • HOA fee: $5 monthly
    • Amenities included: Playground, Clubhouse, Fitness Center, Park, Pool, Tennis Court(s), Basketball Court, Trails

    Other

    Other facts
    • Additional Parcels YN: 0
    • Additional Rooms: Great Room, Inside Utility, Breakfast Room Separate
    • Appliances: Dishwasher, Disposal, Electric Water Heater, Range, Refrigerator
    • Architectural Style: Contemporary
    • Association Amenities: Playground, Clubhouse, Fitness Center, Park, Pool, Tennis Court(s), Basketball Court, Trails
    • Association Fee Frequency: Annually
    • Association Fee Requirement: Required
    • Attached Garage YN: 1
    • Available For Lease YN: 1
    • Community Features: Deed Restrictions, Playground, Park, Pool, Fitness, Tennis Courts
    • Construction Materials: Block, Stucco
    • Cooling: Central Air
    • Country: US
    • Disclosures: Seller Property Disclosure, HOA/PUD/Condo Disclosure
    • DPRYN: 1
    • Exist Lse Tenant YN: 0
    • Fireplace YN: 0
    • Flood Zone Code: X
    • Flooring: Carpet, Ceramic Tile
    • Foundation Details: Slab
    • Garage Dimensions: 20x20
    • Garage YN: 1
    • Heating: Electric
    • Exterior Features: Irrigation System, Fenced, Sliding Doors, Sprinkler Metered, Dog Run
    • Interior Features: Ceiling Fans(s), Open Floorplan, Split Bedroom, Stone Counters, Walk-In Closet(s), Solid Wood Cabinets, Kitchen/Family Room Combo, Window Treatments, In Wall Pest System
    • Homestead YN: 0
    • Listing Service: Full Service
    • Listing Terms: Cash, Conventional, FHA, VA Loan
    • Major Change Type: Pending
    • Mls Status: Pending
    • New Construction YN: 0
    • Other Exemptions YN: 0
    • Ownership: Fee Simple
    • Parking Features: Garage Door Opener, Oversized
    • Pets Allowed: Yes
    • Pool Private YN: 0
    • Previous Status: Active
    • Property Sub Type: Single Family Residence
    • Property Type: Residential
    • Roof: Shingle
    • Sewer: Public Sewer
    • Syndicate To: Homes.com, HomeSnap, Realtor.com, Zillow/Trulia, International MLS
    • Utilities: Street Lights, Cable Connected, Sprinkler Meter
    • Water Access YN: 0
    • Water Extras YN: 0
    • Waterfront Feet Total: 0
    • Waterfront YN: 0
    • Water Source: Public
    • Water View YN: 0
    • Window Features: Blinds, Window Treatments
    • Direction Faces: East
    • Laundry Features: Inside
    • Lease Restrictions YN: 1
    • Minimum Lease: 7 Months
    • Association Approval Required YN: 1
    • Public Survey Section: 11
    • Room Count: 9
    • Security Features: Security System
    • Vegetation: Trees/Landscaped
    • Zoning Compatible YN: 1
    • Levels: One
    • Zoning: PD
    • Patio And Porch Features: Rear Porch
    • Public Survey Range: 20
    • Num Timesper Year: 2
    • Representation: Seller Represented
    • Tax Year: 2019
    • County Or Parish: Hillsborough
    • List Agent AOR: Tampa
    • List AOR: Tampa
    • Stories Total: 1
    • MLS Area Major: 33579 - Riverview
    • Year Built: 2018
    • Living Area: 2371.00
    • Pet Restrictions: BUYER TO VERIFY ANY PET RESTRICTIONS WITH HOA
    • Association Fee: 66.00
    • Lot Size Dimensions: 65x120
    • Subdivision Name: TRIPLE CREEK PH 1 VILLAGE B
    • Additional Lease Restrictions: Buyer to verify any leasing restrictions with HOA
    • Approval Process: Buyer to verify any leasing restrictions with HOA
    • Builder Name: Mattamy
    • Builder Model: Coquina
    • Fencing: Vinyl
    • Total Acreage: 0 to less than 1/4
    • Association Name: Evergreen Lifestyles Mgmt/Amy Rockwell
    • Tax Annual Amount: 6314.15
    • Listing terms: Cash, Conventional, FHA, VA Loan
    • Ownership: Fee Simple

    Price history

    DateEventPrice
    1/6/2021Sold$325,000-4.4%$137/sqft
    Source: Public Record Report a problem
    10/27/2020Pending sale$339,950$143/sqft
    Source: SIGNATURE REALTY ASSOCIATES #T3268942 Report a problem
    10/6/2020Listed for sale$339,950+15.3%$143/sqft
    Source: SIGNATURE REALTY ASSOCIATES #T3268942 Report a problem
    3/9/2018Sold$294,740$124/sqft
    Source: Public Record Report a problem

    Public tax history

    YearProperty taxesTax assessment
    2025$11,308 +6.8%$407,390
    2024$10,592 +5.6%$407,390 +6.5%
    2023$10,029 +7.3%$382,645 +6.4%
    2022$9,350 +18.9%$359,562 +29.7%
    2021$7,860 +8.6%$277,284 +10%
    2020$7,235 +14.6%$252,076 +4.8%
    2019$6,314 $240,483 +285.4%
    2018$6,314 +97.1%$62,400 +3.2%
    2017$3,203 +16.3%$60,450
    2016$2,754 -0.8%$60,450 +3.3%
    2015$2,775 +26.7%$58,500 +267.3%
    2014$2,191 $15,927 +10%
    2013$2,191 +272.4%$14,479
    2012$588 -0.1%$14,479
    2011$589 +0.4%$14,479
    2010$587 -6.1%$14,479 -11.1%
    2009$625 -51%$16,289 -66.2%
    2008$1,276 $48,262

    Find assessor info on the county website

    Neighborhood: Triple Creek

    Nearby schools

    GreatSchools rating
    Schools provided by the listing agent
    • Elementary: Warren Hope Dawson Elementary
    • Middle: Barrington Middle
    • High: Sumner High School

    Source: The MLS. This data may not be complete. We recommend contacting the local school district to confirm school assignments for this home.

    Get a cash offer in 3 minutes
    Find out how much your home could sell for in as little as 3 minutes with a no-obligation cash offer.
    Estimated market value
    $432,000
    Get a cash offer in 3 minutes
    Find out how much your home could sell for in as little as 3 minutes with a no-obligation cash offer.
    Estimated market value
    $432,000