Skip main navigation
Off market
  • $536,200

    12319 Prairie Valley Ln, Riverview, FL 33579

    4beds
    2,420sqft
    Single Family Residence
    Built in 2014
    9,748 Square Feet Lot
    $536,200 Zestimate®
    $222/sqft
    $3,657 Estimated rent

    Home value

    $536,200

    $509,000 - $563,000

    $3,657/mo

    Zestimate® history
    Loading
    Loading...

    Owner options

    List your home for rent

    $3,657/mo

    Rent Zestimate®

    Find your next renter with Zillow Rental Manager. Plus, with online applications, you can quickly screen prospective tenants – for free.

    Learn more

    $3,657/mo

    Rent Zestimate®

    Refinance and save

    $3,721/mo

    Est. payment

    Refinancing to a lower rate could help reduce your monthly payments and save thousands over the life of the loan.

    See today's rates

    $3,721/mo

    Est. payment

    Explore your selling options

    Work with a Zillow partner agent

    Leverage their expertise and Zillow's premium Showcase listings to get your home seen by more buyers.

    Get started

    List with your own agent

    Get your home in front of millions of buyers by listing it on Zillow.

    Learn how to do it

    Sell it yourself

    Take full control of how buyers see your home on Zillow by listing For Sale by Owner (FSBO).

    List your home

    What's special

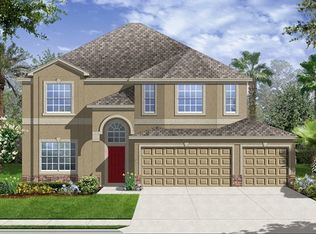
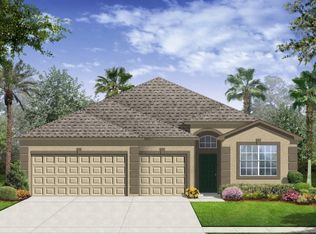
    Enjoy a piece of paradise with Resort Style Swimming Pool, Fitness Center, playground, and walking trails. Curb appeal is everything!Executive home with a 3-car garage and relaxing front porch. As soon as you enter the home you will have views of the private homesite and outdoor living area.Grand living room/dining room combination, crown molding, and custom lighting fixtures. Open and bright as it is divided by a custom-made solid wood live edge bar. Main living areas are perfect for entertaining large parties with an 8' slider out to the covered lani area with extended 30x40 pool area with Polk Audio System. Kitchen with 36" Expresso Cabinets with molding and pull out drawers. Newer Samsung Black Stainless Steel-Four Door Refrigerator, Newer LG Double Oven Range, Granite Counter Tops. Café area with custom made lighting fixture. Main living areas have Acadia Wood Flooring.Master Bedroom accommodates large furniture and has a beautiful Cedar Wall and Pet Stain Resistant Carpet. Master Bath features, dual sinks with granite counter tops, soaking garden tub and separate shower. To many custom features to list in this beautiful home.Laundry Room with custom paint and Cabrio Whirlpool Washer and Dryer. Custom paint throughout home. Hybrid Hot Water System, Radiant Heat Barrier, Sprinkler System, Hurricane shutters and Gutters. All this and more...Colligan Water Softener and out-door fire-place all come with this awesome must see home! Lower CDD fee in this section and new Elementary School.

    This property is not currently displayed as for sale or rent on Zillow. This may be different from what's on other websites or public sources.
    Originating MLS: Tampa

    Facts & features

    Interior

    Bedrooms & bathrooms
    • Bedrooms: 4
    • Bathrooms: 3
    • Full bathrooms: 3
    Heating
    • Other, Electric
    Cooling
    • Central
    Appliances
    • Included: Dishwasher, Dryer, Garbage disposal, Microwave, Range / Oven, Refrigerator, Washer
    Features
    • Ceiling Fans(s), Eating Space In Kitchen, High Ceiling(s), Open Floorplan, Split Bedroom, Stone Counters, Walk-In Closet(s), Crown Molding, Kitchen/Family Room Combo, Living Room/Dining Room Combo, Window Treatments, Cathedral Ceiling(s), In Wall Pest System
    • Flooring: Tile, Carpet, Hardwood
    Interior area
    • Total interior livable area: 2,420 sqft

    Property

    Parking
    • Total spaces: 3
    • Parking features: Garage - Attached
    Features
    • Levels: One
    • Exterior features: Stucco
    • Pool features: In Ground, Salt Water, Outside Bath Access, Lighting, Pool Alarm
    • Has view: Yes
    • View description: Water
    • Has water view: Yes
    • Water view: Water
    Lot
    • Size: 9,748 Square Feet
    • Dimensions: 75x130
    Details
    • Parcel number: 2031119EH000000000530U
    • Zoning: PD

    Construction

    Type & style
    • Home type: SingleFamily
    • Architectural style: Contemporary
    • Property subtype: Single Family Residence
    Materials
    • masonry
    • Roof: Composition
    Condition
    • Year built: 2014

    Utilities & green energy

    • Sewer: Public Sewer
    • Water: Public
    • Utilities for property: Cable Available, Public, Street Lights, Fire Hydrant
    Green energy
    • Energy efficient items: Water Heater, Appliances, Windows, HVAC

    Community & HOA

    Community
    • Subdivision: TRIPLE CREEK PH 1 VILLAGE B
    HOA
    • Has HOA: Yes
    • Amenities included: Playground, Clubhouse, Fitness Center, Pool, Recreation Facilities
    • Services included: Recreational Facilities, Pool Maintenance
    • HOA fee: $5 monthly
    Location
    • Region: Riverview

    Financial & listing details

    • Price per square foot: $222/sqft
    • Tax assessed value: $458,264
    • Annual tax amount: $10,656
    • Listing terms: Cash, Conventional, FHA, VA Loan
    • Ownership: Fee Simple

    Price history

    DateEventPrice
    3/25/2020Sold$354,000-1.7%$146/sqft
    Source: Public Record Report a problem
    2/9/2020Pending sale$360,000$149/sqft
    Source: XPRESS PROPERTY RESOURCE,INC #T3224434 Report a problem
    2/7/2020Listed for sale$360,000+50%$149/sqft
    Source: XPRESS PROPERTY RESOURCE,INC #T3224434 Report a problem
    4/22/2014Sold$240,000-5.5%$99/sqft
    Source: Public Record Report a problem
    3/7/2014Price change$253,990-3.1%$105/sqft
    Source: Lennar Report a problem
    1/31/2014Price change$261,990-3.7%$108/sqft
    Source: Lennar Report a problem
    12/28/2013Price change$271,990-0.4%$112/sqft
    Source: Lennar Report a problem
    11/6/2013Listed for sale$272,990$113/sqft
    Source: Lennar Report a problem

    Public tax history

    YearProperty taxesTax assessment
    2025$10,656 +9.5%$433,531 +2.9%
    2024$9,734 +3.7%$421,313 +3%
    2023$9,387 +5.5%$409,042 +3%
    2022$8,900 +9.8%$397,128 +26.7%
    2021$8,108 +35.3%$313,320 +27.6%
    2020$5,992 +15.8%$245,580 +2.3%
    2019$5,176 $240,059 +0.6%
    2018$5,176 +0.8%$238,704 +8.6%
    2017$5,137 +10.3%$219,716 +6.3%
    2016$4,659 +0.7%$206,778 -7.1%
    2015$4,627 +69.3%$222,681 +8.2%
    2014$2,733 $205,893 +1410%
    2013$2,733 +378.3%$13,635
    2012$571 -0.1%$13,635
    2011$572 +0.4%$13,635
    2010$570 -5.9%$13,635 -11.1%
    2009$606 -58.2%$15,339 -73%
    2008$1,449 $56,812
    Find assessor info on the county website

    Neighborhood: Triple Creek

    Nearby schools

    GreatSchools rating
    Schools provided by the listing agent
    • Elementary: Collins Elementary School
    • Middle: Barrington Middle
    • High: East Bay-HB
    • District: Hillsborough County

    Source: The MLS. This data may not be complete. We recommend contacting the local school district to confirm school assignments for this home.

    Get a cash offer in 3 minutes
    Find out how much your home could sell for in as little as 3 minutes with a no-obligation cash offer.
    Estimated market value
    $536,200
    Get a cash offer in 3 minutes
    Find out how much your home could sell for in as little as 3 minutes with a no-obligation cash offer.
    Estimated market value
    $536,200