Skip main navigation
Sold
  • Listed by: eXp Realty
    Bought with: Realty One Group Orca
    $1,250,000

    12314 138th Drive NE, Lake Stevens, WA 98258

    5beds
    3,886sqft
    Single Family Residence
    Built in 2022
    0.98 Acres Lot
    $1,226,500 Zestimate®
    $322/sqft
    $5,393 Estimated rent

    Home value

    $1,226,500

    $1.14M - $1.31M

    $5,393/mo

    Zestimate® history
    Loading
    Loading...

    Owner options

    List your home for rent

    $5,393/mo

    Rent Zestimate®

    Find your next renter with Zillow Rental Manager. Plus, with online applications, you can quickly screen prospective tenants – for free.

    Learn more

    $5,393/mo

    Rent Zestimate®

    Refinance and save

    $7,524/mo

    Est. payment

    Refinancing to a lower rate could help reduce your monthly payments and save thousands over the life of the loan.

    See today's rates

    $7,524/mo

    Est. payment

    Explore your selling options

    Work with a Zillow partner agent

    Leverage their expertise and Zillow's premium Showcase listings to get your home seen by more buyers.

    Get started

    List with your own agent

    Get your home in front of millions of buyers by listing it on Zillow.

    Learn how to do it

    Sell it yourself

    Take full control of how buyers see your home on Zillow by listing For Sale by Owner (FSBO).

    List your home

    What's special

    Covered front balconyExpansive islandFlooded with natural lightGenerous closet spaceWooded backdropQuality finishes throughoutHigh-efficiency heating
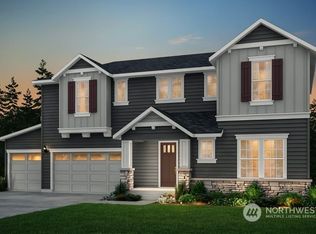
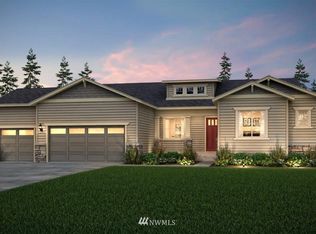
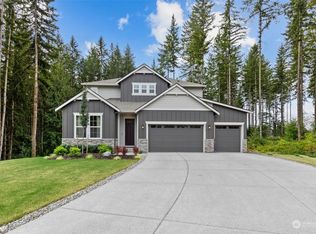
    Welcome to this stunning home on a nearly 1-acre lot in Lake Stevens, where thoughtful design meets everyday comfort. Built in 2022, this exceptional home offers 5 bedrooms, 3.5 baths and 3,866 sq ft of living space designed for a modern lifestyle. Flooded with natural light, the open-concept main floor features a chef’s kitchen with quartz countertops, expansive island, white shaker cabinetry, and stainless steel appliances. Seamlessly connecting to the dining and living areas. Perfect for entertaining. Step outside to either your covered front balcony or back patio with outdoor fireplace, creating an inviting indoor-outdoor living experience amidst a wooded backdrop. The primary suite boasts a 5-piece ensuite and generous closet space. Additional bedrooms, flex space, office, and bonus rooms allow for versatile use. The main floor offers a guest suite with an attached full bath that is perfect for guests or multi generational living. This low maintenance yard backs to a peaceful greenbelt, offering tranquility and room for outdoor enjoyment. Additional features include a 3-car attached garage, central air conditioning, high-efficiency heating, partial fencing and quality finishes throughout. Ideally located just minutes from shopping and Lake Stevens amenities, this home combines luxury, comfort and lifestyle in one remarkable package.

    Zillow last checked:

    Listing updated:

    Listed by:

    Kaitlyn Marie Schrank,

    eXp Realty

    Bought with:

    Racheal Lamar, 128760

    Realty One Group Orca

    Source: NWMLS as distributed by MLS GRID,MLS#: 2468396MLS Logo

    Facts & features

    Interior

    Bedrooms & bathrooms
    • Bedrooms: 5
    • Bathrooms: 4
    • Full bathrooms: 3
    • 1/2 bathrooms: 1
    • Main level bathrooms: 2
    • Main level bedrooms: 1
    Bedroom
    • Level: Main
    Bathroom full
    • Level: Main
    Other
    • Level: Main
    Bonus room
    • Level: Main
    Den office
    • Level: Main
    Dining room
    • Level: Main
    Entry hall
    • Level: Split
    Kitchen with eating space
    • Level: Main
    Living room
    • Level: Main
    Rec room
    • Level: Lower
    Heating
    • Fireplace, 90%+ High Efficiency, Ductless, Heat Pump, Electric, Propane
    Cooling
    • Ductless
    Appliances
    • Included: Dishwasher, Microwave, Refrigerator, Stove(s)/Range(s), Dishwasher(s), Microwave(s), Refrigerator(s), Water Heater: Electric, Water Heater Location: Garage
    Features
    • Bath Off Primary, Dining Room, High Tech Cabling, Loft, Pantry
    • Flooring: Vinyl Plank, Carpet
    • Windows: Dbl Pane/Storm Window
    • Basement: Finished
    • Number of fireplaces: 1
    • Fireplace features: Gas, Main Level: 1, Fireplace
    Interior area
    • Total structure area: 3,886
    • Total interior livable area: 3,886 sqft

    Property

    Parking
    • Total spaces: 9
    • Parking features: Driveway, Attached Garage, Off Street
    • Has attached garage: Yes
    • Covered spaces: 3
    • Uncovered spaces: 6
    Features
    • Levels: Two
    • Stories: 2
    • Entry location: Split
    • Patio & porch: Bath Off Primary, Dbl Pane/Storm Window, Dining Room, Fireplace, High Tech Cabling, Loft, Pantry, Vaulted Ceiling(s), Walk-In Closet(s), Water Heater
    • Has view: Yes
    • View description: Territorial
    Lot
    • Size: 0.98 Acres
    • Features: Dead End Street, Paved, Cable TV, Deck, Fenced-Partially, High Speed Internet, Outdoor Fireplace, Patio, Propane
    • Topography: Sloped,Terraces
    • Residential vegetation: Brush, Wooded
    Details
    • Parcel number: 01192400003500
    • Zoning: R5
    • Zoning description: Jurisdiction: County
    • Special conditions: Standard
    • Other equipment: Leased Equipment: Propane Tank

    Construction

    Type & style
    • Home type: SingleFamily
    • Property subtype: Single Family Residence
    Materials
    • Cement Planked, Cement Plank
    • Foundation: Poured Concrete
    • Roof: Composition
    Condition
    • Very Good
    • Year built: 2022
    • Major remodel year: 2022
    Details
    • Builder name: Pulte

    Utilities & green energy

    • Electric: Company: Snohomish County PUD
    • Sewer: Septic Tank, Company: Septic
    • Water: Public, Company: Snohomish County PUD
    • Utilities for property: Xfinity, Xfinity Or Ziply

    Community & neighborhood

    Community
    • Community features: Trail(s)
    Location
    • Region: Lake Stevens
    • Subdivision: Getchell

    HOA & financial

    HOA
    • HOA fee: $51 monthly
    • Services included: Common Area Maintenance
    • Association phone: 425-454-6404

    Other

    Other facts
    • Listing terms: Conventional,VA Loan
    • Cumulative days on market: 12 days

    Price history

    DateEventPrice
    3/2/2026Sold$1,250,000$322/sqft
    Source: NWMLS as distributed by MLS GRID #2468396 Report a problem
    1/27/2026Pending sale$1,250,000$322/sqft
    Source: NWMLS as distributed by MLS GRID #2468396 Report a problem
    1/15/2026Listed for sale$1,250,000+13.8%$322/sqft
    Source: NWMLS as distributed by MLS GRID #2468396 Report a problem
    2/28/2025Sold$1,098,000$283/sqft
    Source: NWMLS as distributed by MLS GRID #2321911 Report a problem
    1/29/2025Pending sale$1,098,000$283/sqft
    Source: NWMLS as distributed by MLS GRID #2321911 Report a problem
    1/16/2025Listed for sale$1,098,000+9.1%$283/sqft
    Source: NWMLS as distributed by MLS GRID #2321911 Report a problem
    10/7/2022Sold$1,006,247+17.7%$259/sqft
    Source: Public Record Report a problem
    8/11/2021Listing removed--
    Source: Pulte Report a problem
    7/30/2021Listed for sale$854,990$220/sqft
    Source: Pulte Report a problem

    Public tax history

    YearProperty taxesTax assessment
    2024$9,283 +20.9%$1,069,600 +16.1%
    2023$7,678 +14.1%$920,900 +9.6%
    2022$6,730 +284.2%$840,300 +374.7%
    2021$1,752 +0.8%$177,000
    2020$1,738 --

    Find assessor info on the county website

    Neighborhood: 98258

    Nearby schools

    GreatSchools rating
    Schools provided by the listing agent
    • Middle: Granite Falls Mid
    • High: Granite Falls High

    Source: NWMLS as distributed by MLS GRID. This data may not be complete. We recommend contacting the local school district to confirm school assignments for this home.

    Get a cash offer in 3 minutes
    Find out how much your home could sell for in as little as 3 minutes with a no-obligation cash offer.
    Estimated market value
    $1,226,500
    Get a cash offer in 3 minutes
    Find out how much your home could sell for in as little as 3 minutes with a no-obligation cash offer.
    Estimated market value
    $1,226,500