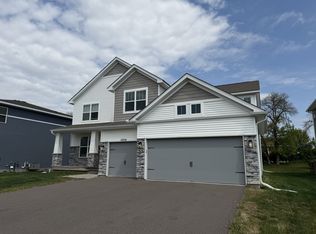
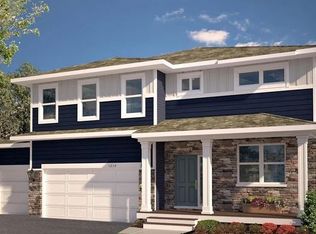
Our "Jordan" plan features a main floor bedroom and 3/4 bath. Extremely open floor plan with a spacious kitchen with gorgeous stone gray cabinets with quartz counter top, stainless steal appliances featuring - double wall ovens, and gas cooktop. Plus a massive walk in pantry and window for bringing the outside in. Big upper level loft/game room and a fabulous over-sized primary suite. All upper level bedrooms feature walk in closets - primary suite has two!! Close to everything including shopping, food and I-94.
This property is off market, which means it's not currently listed for sale or rent on Zillow. This may be different from what's available on other websites or public sources.