Skip main navigation
Off market
  • $472,900

    12314 Bramfield Dr, Riverview, FL 33579

    4beds
    2,658sqft
    SingleFamily
    Built in 2003
    9,147 Square Feet Lot
    $472,900 Zestimate®
    $178/sqft
    $2,968 Estimated rent

    Home value

    $472,900

    $449,000 - $497,000

    $2,968/mo

    Zestimate® history
    Loading
    Loading...

    Owner options

    List your home for rent

    $2,968/mo

    Rent Zestimate®

    Find your next renter with Zillow Rental Manager. Plus, with online applications, you can quickly screen prospective tenants – for free.

    Learn more

    $2,968/mo

    Rent Zestimate®

    Refinance and save

    $3,315/mo

    Est. payment

    Refinancing to a lower rate could help reduce your monthly payments and save thousands over the life of the loan.

    See today's rates

    $3,315/mo

    Est. payment

    Explore your selling options

    Work with a Zillow partner agent

    Leverage their expertise and Zillow's premium Showcase listings to get your home seen by more buyers.

    Get started

    List with your own agent

    Get your home in front of millions of buyers by listing it on Zillow.

    Learn how to do it

    Sell it yourself

    Take full control of how buyers see your home on Zillow by listing For Sale by Owner (FSBO).

    List your home

    What's special

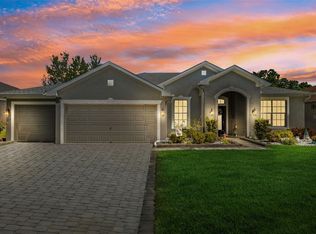
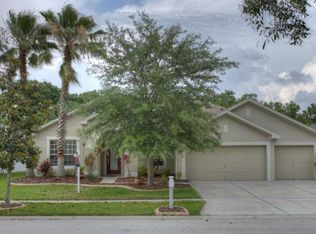
    Florida living at its best!!! Close to all the conveniences we enjoy in life, yet quiet and private on a cul-du-sac with a backyard view of a conservation area! This David Weekly home was built with quality and care. The kitchen was just remodeled with solid wood, custom cabinets which feature pull-outs and drawers galore. There are newer stainless appliances, a large farm sink and a nice pantry in addition to the many beautiful Walnut cabinets. Cooking in this kitchen will be a joy to the chef or the novice. The Brazilian Cherry flooring is warm and inviting and easy to keep clean. Only the kitchen, bathrooms, and great room are tiled and the beautiful hardwood flooring is throughout the remainder of the home. The open floor plan keeps the kitchen connected with the great room and casual dining, so no one is left out of family activities. Surround sound speakers are installed for excellent entertainment audio inside the Great room area and outside on the lanai. Crown molding and tons of light grace the formal dining room, and the office has French doors to allow a peaceful working space. With 4 bedrooms and 3 full bathrooms, there is plenty of room for family, guests, exercise space, crafts, or anything you can imagine. The master bedroom is large enough to accommodate any size bed, and has a built-in bookcase. The large en-suite bathroom with shower and separate garden tub connects to the walk-in closet, which has been fitted with a custom closet system. There is a roomy laundry room, and the garage features 3 bays, as well as more storage. Outside, there is a large screened lanai, with room for a big table and chairs for outdoor dining. To add to your Florida lifestyle, enjoy sitting at the Tiki bar with your family and friends! And in case of rain, part of the lanai is covered. All of this with no back yard neighbors just a PVC fence and yard with mature landscaping, and then the conservation area. Pride of ownership is evident everywhere with quality care and maintenance of the home. The roof is less than a year old, the HVAC system is well-maintained and features a UV light to ward off allergies and germs. The home is equipped with hurricane shutters as well as many of the windows being updated with impact resistant double pane glass. Located in Panther Trace, this home is part of a very family friendly community, with activities and sports opportunities just 800 steps away from your front door! A 5-minute walk gets you to the extensive community amenities, including the clubhouse, pool with zero-entry end, playground, tennis courts, basketball courts, volleyball sand court and even a playing field! Not far from Tampa International Airport, Pinellas County top-rated beaches, shopping, dining and commuter routes, this is the perfect place to make your new home.

    This property is off market, which means it's not currently listed for sale or rent on Zillow. This may be different from what's available on other websites or public sources.

    Facts & features

    Interior

    Bedrooms & bathrooms
    • Bedrooms: 4
    • Bathrooms: 3
    • Full bathrooms: 3
    Heating
    • Other
    Cooling
    • Central
    Features
    • Flooring: Tile, Concrete, Hardwood
    Interior area
    • Total interior livable area: 2,658 sqft

    Property

    Parking
    • Parking features: Garage
    Features
    • Exterior features: Stucco
    Lot
    • Size: 9,147 Square Feet
    Details
    • Parcel number: 20310561L000015000750U

    Construction

    Type & style
    • Home type: SingleFamily
    • Architectural style: Contemporary
    Materials
    • masonry
    • Roof: Composition
    Condition
    • Year built: 2003

    Community & HOA

    HOA
    • Has HOA: Yes
    • HOA fee: $4 monthly
    Location
    • Region: Riverview

    Financial & listing details

    • Price per square foot: $178/sqft
    • Tax assessed value: $428,923
    • Annual tax amount: $2,703

    Price history

    DateEventPrice
    3/25/2022Sold$460,000+1.1%$173/sqft
    Source: Public Record Report a problem
    2/18/2022Pending sale$455,000$171/sqft
    Source: Stellar MLS #U8152217 Report a problem
    2/17/2022Listed for sale$455,000+100%$171/sqft
    Source: Stellar MLS #U8152217 Report a problem
    8/2/2012Sold$227,500+1.1%$86/sqft
    Source: Stellar MLS #T2514807 Report a problem
    6/14/2012Price change$225,000+1.4%$85/sqft
    Source: RE/MAX SOUTH SHORE REALTY #T2514807 Report a problem
    4/19/2012Price change$222,000-1.3%$84/sqft
    Source: RE/MAX SOUTH SHORE REALTY #T2514807 Report a problem
    3/10/2012Price change$225,000-2.1%$85/sqft
    Source: RE/MAX BAY TO BAY #T2489980 Report a problem
    2/17/2012Price change$229,900-1.8%$86/sqft
    Source: RE/MAX BAY TO BAY #T2489980 Report a problem
    1/17/2012Price change$234,000-1.3%$88/sqft
    Source: RE/MAX BAY TO BAY #T2489980 Report a problem
    11/2/2011Price change$237,000-1.2%$89/sqft
    Source: RE/MAX BAY TO BAY #T2489980 Report a problem
    10/6/2011Listed for sale$239,900+12.2%$90/sqft
    Source: RE/MAX BAY TO BAY #T2489980 Report a problem
    9/11/2003Sold$213,800$80/sqft
    Source: Public Record Report a problem

    Public tax history

    YearProperty taxesTax assessment
    2025$2,703 -71.4%$428,923 -0.8%
    2024$9,435 -1.1%$432,448 -1.7%
    2023$9,544 +74.9%$439,804 +129.5%
    2022$5,456 +0.8%$191,604 +3%
    2021$5,414 +1.7%$186,023 +1.4%
    2020$5,326 +0.8%$183,455 +2.3%
    2019$5,286 $179,330 +1.9%
    2018$5,286 +1.6%$175,986 -20.3%
    2017$5,200 -0.1%$220,874 +30.8%
    2016$5,204 +0.6%$168,821 +0.5%
    2015$5,174 -0.2%$167,967 +0.8%
    2014$5,184 $166,634 +1.5%
    2013$5,184 +4%$164,171 +7.9%
    2012$4,984 -2.7%$152,116 -4.1%
    2011$5,123 -2.8%$158,686 -5.1%
    2010$5,270 -7.4%$167,251 -13.4%
    2009$5,690 -11.7%$193,207 -16%
    2008$6,440 -1.7%$230,074 +3%
    2007$6,552 -3.6%$223,373 +2.5%
    2006$6,796 +2.6%$217,925 +4.9%
    2005$6,622 $207,668 +3%
    2004-- $201,619 +476.3%
    2003-- $34,984
    Find assessor info on the county website

    Neighborhood: Panther Trace

    Nearby schools

    GreatSchools rating
    Schools provided by the listing agent
    • District: HILLSBOROUGH

    Source: The MLS. This data may not be complete. We recommend contacting the local school district to confirm school assignments for this home.

    Get a cash offer in 3 minutes
    Find out how much your home could sell for in as little as 3 minutes with a no-obligation cash offer.
    Estimated market value
    $472,900
    Get a cash offer in 3 minutes
    Find out how much your home could sell for in as little as 3 minutes with a no-obligation cash offer.
    Estimated market value
    $472,900