Skip main navigation
Off market
  • $511,500

    12316 Bramfield Dr, Riverview, FL 33579

    3beds
    3baths
    2,675sqft
    SingleFamily
    Built in 2003
    9,530 Square Feet Lot
    $511,500 Zestimate®
    $191/sqft
    $3,025 Estimated rent

    Home value

    $511,500

    $481,000 - $542,000

    $3,025/mo

    Zestimate® history
    Loading
    Loading...

    Owner options

    List your home for rent

    $3,025/mo

    Rent Zestimate®

    Find your next renter with Zillow Rental Manager. Plus, with online applications, you can quickly screen prospective tenants – for free.

    Learn more

    $3,025/mo

    Rent Zestimate®

    Refinance and save

    $3,706/mo

    Est. payment

    Refinancing to a lower rate could help reduce your monthly payments and save thousands over the life of the loan.

    See today's rates

    $3,706/mo

    Est. payment

    Explore your selling options

    Work with a Zillow partner agent

    Leverage their expertise and Zillow's premium Showcase listings to get your home seen by more buyers.

    Get started

    List with your own agent

    Get your home in front of millions of buyers by listing it on Zillow.

    Learn how to do it

    Sell it yourself

    Take full control of how buyers see your home on Zillow by listing For Sale by Owner (FSBO).

    List your home

    What's special

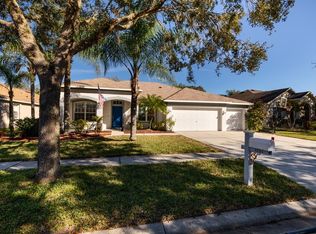
    MOVE IN READY POOL HOME! FRESHLY PAINTED INTERIOR AND NEW CARPET. DAVID WEEKLEY CRAWFORD FLOOR PLAN. CUSTOM SALT WATER BRICK PAVERED SWIMMING POOL WITH ROCK WALL SLIDE. THIS HOME FEATURES AN OFFICE/DEN WITH GLASS FRENCH DOORS, FORMAL DINNING ROOM, 3 BEDROOMS WITH A BONUS RETREAT THAT CAN BE MADE INTO A FOURTH BEDROOM. 3 FULL BATHROOMS, UTILITY ROOM WITH CABINETS. WIRED FOR SURROUND SOUND, CROWN MOULDING. LARGE KITCHEN WITH LOTS OF CABINETS. ALL KITCHEN APPLIANCES CONVEY. GUTTERS AND OUTLETS IN THE SOFFIT FOR HOLIDAY LIGHTS. THREE WAY SPLIT FLOOR PLAN. OUTDOOR KITCHEN WITH SINK AND REFRIGERATOR ON SCREENED LANAI. PERFECT FOR ENTERTAINING. CONSERVATION VIEWS. SPACIOUS FAMILY ROOM. CUSTOM CLOSET ORGANIZER IN MASTER BEDROOM CLOSET. HIS AND HERS BATHROOM VANITIES, GARDEN TUB AND WALK IN SHOWER WITH LISTELLO DECORATIVE TILES. LANDSCAPE CURBING, COACH LIGHTS, GLASS FRONT DOOR. CEILING FANS. CERAMIC TILE IN WET AREAS. DECORATIVE LIGHTING. AC COMPRESSOR AND AIR HANDLER REPLACED IN 2014. THE COMMUNITY OF PANTHER TRACE HAS AN ELEMENTARY SCHOOL, DAYCARES, TENNIS COURTS, BASKETBALL COURTS, TWO SWIMMING POOLS, TWO RECREATION BUILDINGS, PLAYGROUNDS, MULTI PURPOSE FIELDS. COMMUNITY EVENTS. NEIGHBORHOOD IS CLOSE TO THE INTERSTATE, STORES, RESTAURANTS.

    This property is off market, which means it's not currently listed for sale or rent on Zillow. This may be different from what's available on other websites or public sources.

    Facts & features

    Interior

    Bedrooms & bathrooms
    • Bedrooms: 3
    • Bathrooms: 3
    Heating
    • Other
    Cooling
    • Central
    Appliances
    • Included: Dishwasher, Garbage disposal, Microwave, Range / Oven, Refrigerator
    Features
    • Flooring: Tile, Carpet
    Interior area
    • Total interior livable area: 2,675 sqft

    Property

    Parking
    • Total spaces: 3
    • Parking features: Garage - Attached
    Features
    • Exterior features: Other, Stucco
    Lot
    • Size: 9,530 Square Feet
    Details
    • Parcel number: 20310561L000015000740U

    Construction

    Type & style
    • Home type: SingleFamily
    • Architectural style: Contemporary
    Materials
    • masonry
    • Roof: Other
    Condition
    • Year built: 2003

    Community & HOA

    HOA
    • Has HOA: Yes
    • HOA fee: $125 monthly
    Location
    • Region: Riverview

    Financial & listing details

    • Price per square foot: $191/sqft
    • Tax assessed value: $457,054
    • Annual tax amount: $7,646

    Price history

    DateEventPrice
    6/17/2015Sold$260,000-3.7%$97/sqft
    Source: Public Record Report a problem
    5/3/2015Pending sale$269,900$101/sqft
    Source: RE/MAX SOUTH SHORE REALTY #T2752690 Report a problem
    4/27/2015Price change$269,900-1.8%$101/sqft
    Source: RE/MAX SOUTH SHORE REALTY #T2752690 Report a problem
    4/22/2015Price change$274,900-1.8%$103/sqft
    Source: RE/MAX SOUTH SHORE REALTY #T2752690 Report a problem
    3/15/2015Listed for sale$279,900+1.8%$105/sqft
    Source: HomeXpress Realty, Inc. #T2745946 Report a problem
    10/25/2014Listing removed$274,900$103/sqft
    Source: HOMEXPRESS REALTY, INC. (779069) #T2707190 Report a problem
    8/15/2014Price change$274,900-3.5%$103/sqft
    Source: HOMEXPRESS REALTY, INC. (779069) #T2707190 Report a problem
    7/24/2014Listed for sale$284,900+14%$107/sqft
    Source: HOMEXPRESS REALTY, INC. #T2707190 Report a problem
    11/8/2012Listing removed$249,900$93/sqft
    Source: HOMEXPRESS REALTY, INC. #T2532211 Report a problem
    10/10/2012Price change$249,900-3.8%$93/sqft
    Source: HOMEXPRESS REALTY, INC. #T2532211 Report a problem
    9/28/2012Price change$259,900-1.9%$97/sqft
    Source: HOMEXPRESS REALTY, INC. #T2532211 Report a problem
    9/19/2012Price change$264,900-1.9%$99/sqft
    Source: HOMEXPRESS REALTY, INC. #T2532211 Report a problem
    9/10/2012Price change$269,900-1.8%$101/sqft
    Source: HOMEXPRESS REALTY, INC. #T2532211 Report a problem
    8/20/2012Listed for sale$274,900+8.2%$103/sqft
    Source: HomeXpress Realty, Inc. #T2532211 Report a problem
    6/23/2010Sold$254,000-5%$95/sqft
    Source: Stellar MLS #T2413084 Report a problem
    4/27/2010Price change$267,500-0.9%$100/sqft
    Source: CENTURY 21 Beggins Enterprises #T2413084 Report a problem
    4/5/2010Price change$269,900-1.7%$101/sqft
    Source: CENTURY 21 Beggins Enterprises #T2413084 Report a problem
    3/20/2010Price change$274,495-0.2%$103/sqft
    Source: SCHMIDT REAL ESTATE, INC. #T2402550 Report a problem
    2/27/2010Listed for sale$274,995+24.6%$103/sqft
    Source: SCHMIDT REAL ESTATE, INC. #T2402550 Report a problem
    1/15/2004Sold$220,700$83/sqft
    Source: Public Record Report a problem

    Public tax history

    YearProperty taxesTax assessment
    2025$7,646 +6.1%$312,604 +2.9%
    2024$7,205 +2.6%$303,794 +3%
    2023$7,024 -1.3%$294,946 +3%
    2022$7,115 +0.8%$286,355 +3%
    2021$7,061 +1.4%$278,015 +1.4%
    2020$6,963 -9.2%$274,177 +2.2%
    2019$7,665 $268,285 -0.6%
    2018$7,665 -0.5%$269,947 +10.2%
    2017$7,701 +5%$244,918 -1.8%
    2016$7,337 -2.1%$249,381 +12%
    2015$7,494 +10.8%$222,563 +9.2%
    2014$6,763 $203,855 +10%
    2013$6,763 +9.4%$185,323 +8.2%
    2012$6,185 +12.1%$171,246 -3.9%
    2011$5,517 -2.5%$178,137 -4.5%
    2010$5,660 -6.8%$186,621 -12.1%
    2009$6,074 -15.7%$212,244 -20.8%
    2008$7,208 +1.7%$267,920 +7.1%
    2007$7,087 -3.8%$250,068 +2.5%
    2006$7,369 +1.3%$243,969 +3.3%
    2005$7,272 $236,197 +16.5%
    2004-- $202,671 +477.4%
    2003-- $35,098
    Find assessor info on the county website

    Neighborhood: Panther Trace

    Nearby schools

    GreatSchools rating
    Schools provided by the listing agent
    • Elementary: Collins-HB
    • Middle: Barrington Middle
    • High: East Bay-HB

    Source: The MLS. This data may not be complete. We recommend contacting the local school district to confirm school assignments for this home.

    Get a cash offer in 3 minutes
    Find out how much your home could sell for in as little as 3 minutes with a no-obligation cash offer.
    Estimated market value
    $511,500
    Get a cash offer in 3 minutes
    Find out how much your home could sell for in as little as 3 minutes with a no-obligation cash offer.
    Estimated market value
    $511,500